


Military barracks are often associated with rows of standardized accommodation units. In reality, effective barracks construction is a much broader planning exercise. A military accommodation facility has to support sleeping, personal storage, sanitation, administration, dining, welfare and daily movement while remaining suitable for the environmental and operational conditions of its location.
This is where construction barracks design becomes important. Instead of starting with a fixed number of containers, the design process should begin with the intended use of the camp and then determine how modular buildings can provide the required functions.
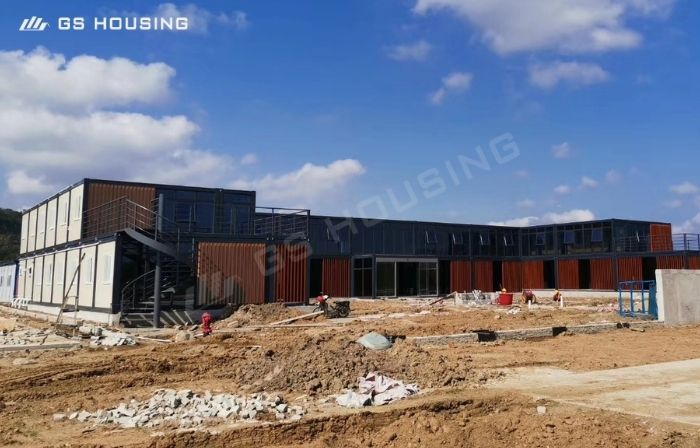
For remote bases, training facilities, border facilities, and temporary or semi-permanent deployments, military container building can provide a standardized construction platform. However, the performance of the finished camp depends less on the number of modules than on how those container modules are planned, connected and operated.
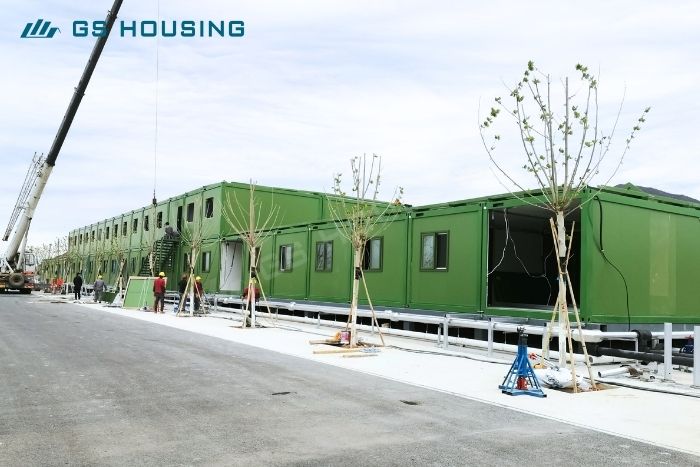
Designing Around the Mission
The first question in a military barracks project should not be “How many units do we need?” but “How will the facility be used?”
A container camp for rotating personnel has different requirements from accommodation intended for a long-duration deployment. Likewise, officers, enlisted personnel, administrative staff, and support personnel may require different room arrangements and levels of privacy.
Personnel capacity, deployment duration, and daily routines therefore become the foundation of the design. Once these parameters are established, the project can determine the appropriate balance between sleeping areas, sanitary facilities, dining spaces, offices, and supporting functions.
This approach avoids one of the common problems in container construction: selecting a standard building first and attempting to fit the operational requirements into it afterward.
A container building system works more effectively when the building configuration is derived from the project brief.
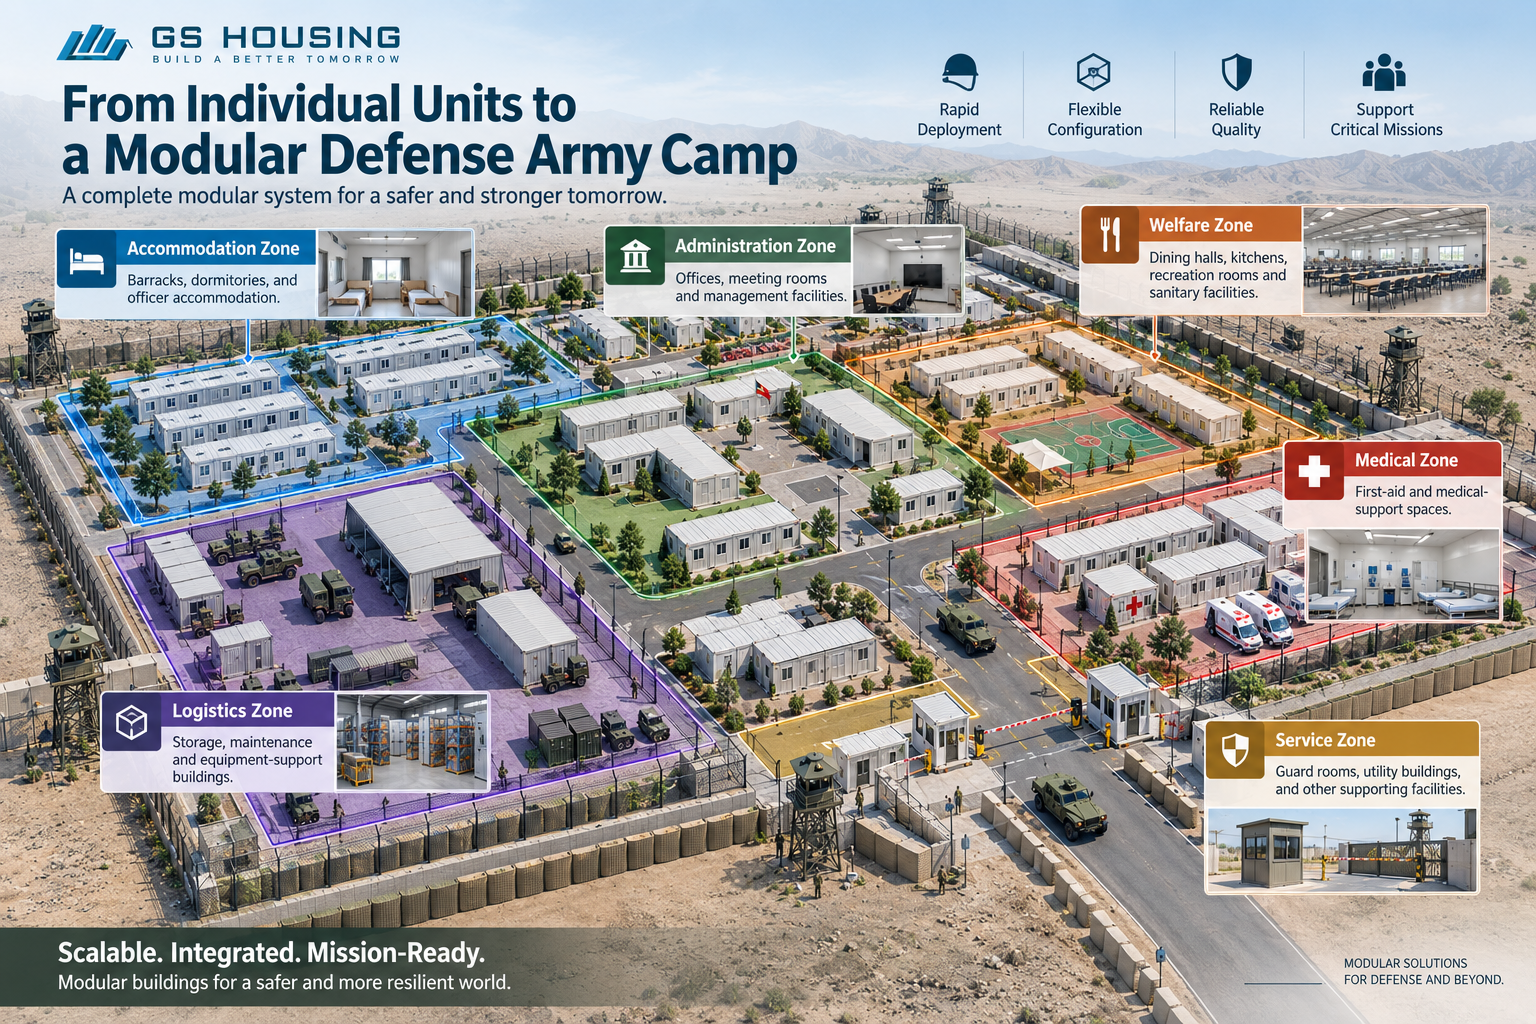
From Single Accommodation Units to Modular Camp Planning
A military camp should not be considered as a mere assemblage of isolated buildings but as a system of associated functions.
The accommodation is typically the residential core, and the infrastructure required for daily operation is supplied by administration, dining, sanitation, medical support, storage, and welfare facilities. The relative location of these facilities affects circulation, maintenance, and the overall efficiency of the camp.
For example, container accommodation units situated too far from dining or sanitary facilities may lead to unnecessary movement. “Choosing service areas without considering access for maintenance is going to lead to operational issues later on. Similarly, if the original layout of a container military camp does not leave any logical space for additional buildings, then expanding the camp becomes a more complex issue.
For this reason, the general relationship to the site must be determined before the individual room arrangements are fixed in the design of container buildings for military camps.
Here the container construction approach is particularly useful; a coordinated structural system enables the development of buildings with diverse functions.
Standardization Is Not Synonymous With Identical Buildings
The most useful concept in container military construction is perhaps the distinction between standardization and uniformity.
Standardization gives consistency to structural dimensions, manufacturing processes, connections, and building components. Uniformity, in contrast, would mean the same building arrangement everywhere.
The first approach is generally better for military projects.
A modular, standardized platform can support different room configurations depending on the function of the building. A personnel barracks may make use of a higher-density accommodation layout, while officers' accommodation may need a different layout. Administrative buildings can focus on workspaces and meeting areas, and sanitary modules can consolidate plumbing and drainage needs.

Internal Layout and Daily Movement
The quality of a modular barracks is also determined by what happens inside the building.
A room that provides sufficient floor area may still perform poorly if the coordination of beds, storage, doors, ventilation, and circulation is inadequate. In accommodation buildings, the relationship between sleeping areas and personal storage can influence both comfort and usable space. Shared facilities require particular attention to access and circulation.
Corridors and entrances should also be considered in relation to the wider camp. External walkways, stairs and connections between buildings affect how personnel move during normal operations and how the facilities can be maintained.
This is why floor plans should be developed together with the camp layout rather than treated as separate architectural exercises.
For military modular camp containers, this coordination is especially important because repeated modules create opportunities for efficient planning, but poorly planned repetition can also reproduce the same problem across an entire camp.
Building Services Need to Follow the Layout
Another important part of construction barracks design is the relationship between the building layout and its mechanical, electrical, and plumbing systems.
Accommodation containers require reliable power, lighting, ventilation and climate control. Bathrooms and kitchens introduce concentrated plumbing and drainage requirements. Larger military camps may also require dedicated systems for communications, backup power, and other project-specific services.
When these systems are considered early, repeated arrangements can be developed across several buildings. This can simplify installation and make maintenance more predictable.
The opposite approach—finalizing the architecture first and resolving utilities afterward—can result in unnecessary service routes, difficult maintenance access and inefficient equipment locations.
For this reason, modular design should not be viewed only as a structural solution. It should coordinate the building envelope, internal layout and MEP systems as one system.
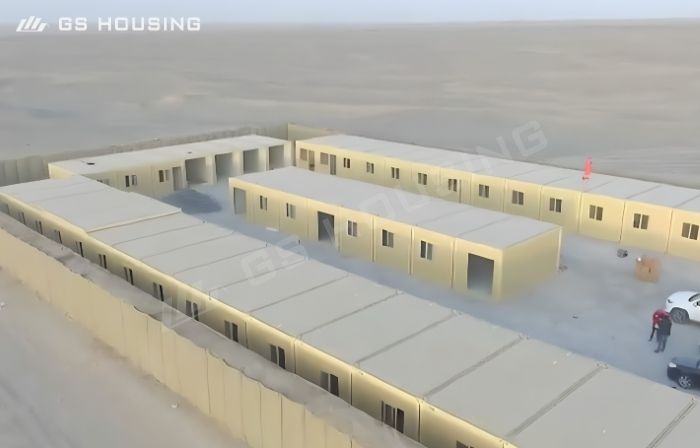


Climate Change Barracks Specification
Due to the wide range of deployment environments, military accommodation camps cannot be universally specified.
A barracks in a cold mountainous area needs to control heat loss and thermal bridging but still provide reliable heating. A desert site has high solar exposure and a high cooling demand. Moisture management and corrosion protection can be a big consideration in humid coastal locations.
The important principle is that the container construction system can remain standardized, while selected building components are adapted to the local environment.
Depending on the destination climate, insulation, roof construction, doors, windows, ventilation, HVAC systems, and protective materials may all need reviewing. "Engineering must also consider snow and wind and seismic conditions and other local structural factors," he said.
Hence, the design of military barracks should be site-specific, even if the construction system is standardized.
Designing for the Expected Service Period
The intended service period also changes how a modular barracks should be designed.
A facility required for a short deployment may prioritize straightforward deployment and practical infrastructure. A camp expected to remain operational for several years may require greater attention to indoor comfort, energy consumption, maintenance access, finishes, and component replacement.
This distinction is important because “temporary” describes the intended use of a facility, not necessarily a low technical requirement.
When the expected service period is established at the beginning of the project, the building specification can be matched more appropriately to its actual lifecycle.
For contractors and procurement teams, this also provides a better basis for comparing proposals. Two modular accommodation systems may have similar floor areas but very different specifications for insulation, MEP systems, finishes and long-term maintenance.
Expansion Should Be Part of the Original Design
Military container facilities can change after construction has started. Personnel numbers may increase, deployment periods may be extended, or additional functions may be introduced.
A well-planned modular camp can accommodate these changes more easily if future expansion is considered from the beginning.
This does not necessarily mean constructing additional buildings immediately. Instead, the original master plan can establish logical areas for future accommodation, offices, dining capacity or supporting facilities. Access routes and utility capacity can also be considered in relation to potential expansion.
The principle is simple: the first phase should not make the second phase unnecessarily difficult.
This is one of the areas where modular construction can provide a practical advantage over highly fixed building arrangements. Additional modules can be incorporated into a broader camp plan when the structural and infrastructure interfaces have been considered in advance.


Expansion Should Be Part of the Original Design
Military container facilities can change after construction has started. Personnel numbers may increase, deployment periods may be extended, or additional functions may be introduced.
A well-planned modular camp can accommodate these changes more easily if future expansion is considered from the beginning.
This does not necessarily mean constructing additional buildings immediately. Instead, the original master plan can establish logical areas for future accommodation, offices, dining capacity or supporting facilities. Access routes and utility capacity can also be considered in relation to potential expansion.
The principle is simple: the first phase should not make the second phase unnecessarily difficult.
This is one of the areas where modular construction can provide a practical advantage over highly fixed building arrangements. Additional modules can be incorporated into a broader camp plan when the structural and infrastructure interfaces have been considered in advance.
Logistics Begins Before the Building Reaches the Site
For remote military projects, transportation is closely connected with construction.
The building may travel from the manufacturing facility to a port, through international shipping, and then over local roads before reaching the final camp. Site access, unloading equipment and installation sequence can therefore influence the appropriate modular configuration.
This is particularly relevant to flat-pack systems. The transportation configuration needs to be considered together with the final building arrangement so that packaging, loading, unloading and site assembly form one coordinated process.
In other words, the construction process begins before the first module arrives at the site.
A successful project considers the entire route from factory to camp, rather than treating logistics as a separate activity after the design is complete.
Engineering Documentation and Procurement
For military and government-related projects, the physical building is only one part of the procurement package.
The project may require structural information, material specifications, testing records, electrical documentation, fire-performance information and installation documentation. The exact requirements depend on the destination country, project type and applicable regulations.
This makes early coordination between the owner, engineer, contractor and container building manufacturer particularly important.
A clear technical brief allows the supplier to understand not only the required building area but also the engineering and documentation framework within which the building will be evaluated.
This can reduce changes later in the procurement process and provide a clearer technical basis for comparing different proposals.
What Should a Good Container Barracks Design Achieve?
A successful barracks project should provide more than accommodation capacity.
It should create a logical relationship between personnel, buildings, services and site infrastructure. It should respond to local environmental conditions without losing the benefits of standardized construction. It should allow the contractor to manage transportation and installation as part of the overall project while leaving sufficient flexibility for future changes.
This is why a military container camp should be considered as components of a larger infrastructure system rather than simply as prefabricated rooms.
The container or module is the physical unit. The camp design is the system that gives those units their operational value.


Frequently Asked Questions About Design of Professional Construction Barracks
What is construction barracks design?
Construction barracks design is the planning process for military accommodation buildings and their supporting infrastructure based on personnel capacity, operational requirements, site conditions, climate, building regulations and expected service life. This covers individual building layouts and their relation to the larger camp.
What information do you need to design a military camp container?
Preliminary design usually requires information on the number of personnel, standards of accommodation, functions to be performed by the building, location of the project, climate, anticipated period of service, site conditions, transportation limitations, and applicable regulations. More detailed engineering information can be elaborated in the project.
What is the proper placement of military barracks in a container camp?
The arrangement should be functional rather than purely a repetition of accommodation units. Accommodation, sanitation, dining, administration, welfare, and support facilities should be located in accordance with personnel movement, service access, site conditions, and future expansion requirements.
Can military modular camp containers be configured differently inside?
Yes. The standardized modular construction system can support various interior configurations. Different planning options for accommodation, offices, meeting rooms, sanitary facilities and other functions are possible while maintaining common structural and manufacturing principles.
Are future expansions considered when designing a containerized military camp?
Yes. If there is a possibility of changes in personnel numbers or operational needs, future building locations, access, and utility capacity should be considered in the original master plan. This allows other modules to be added without necessarily disrupting the original camp.
What's the difference between a temporary barracks and a permanent military building?
The difference is usually related to the intended period of service, building requirements, and project classification, and not just the method of construction. Modular buildings can be designed for temporary deployment or for longer-duration use, depending on the project’s technical specification and applicable regulations. GS housing produces permanent modular construction too; see more.
What To Look For In A Container Barracks Manufacturer—As A Contractor
In addition to the building itself, contractors should evaluate the ability of the supplier to coordinate design, engineering, manufacturing, quality control, transportation, documentation and site assembly requirements. The criteria for the correct assessment depend on the technical scope of the project and the conditions of the procurement.
Conclusion
The most effective construction barracks design does not begin with a container catalogue. It begins with the mission, personnel and operating environment.
Once those requirements are understood, army modular camp containers can be organized into accommodation buildings, service facilities, administrative spaces and other functions that work together as a coordinated camp.
For international military infrastructure projects, this design-first approach provides a clearer connection between operational requirements, modular construction and long-term camp planning—which is ultimately what determines whether a modular barracks project works effectively after construction is complete.

Post time: 23-09-26