


Workforce housing is a critical piece of project delivery in Canada’s mining, energy, infrastructure, and industrial sectors. Developers and contractors working in remote or fast-developing areas are challenged not only to provide enough beds. It is about creating a functional accommodation environment that can support changing workforce numbers, coordinate with construction activities, and be practical throughout the project’s operating life.
Modular construction provides a flexible way to deliver these facilities, but its value depends on decisions made long before manufacturing starts. Accommodation capacity, building configuration, shared facilities, site infrastructure and supplier responsibilities should be considered as one coordinated plan.
For Canadian project owners, EPC contractors and camp operators, understanding these relationships is critical to developing a workforce accommodation strategy that meets the operational requirements while avoiding unnecessary complexity.
Workforce Housing Is a Project Planning Choice
Workforce accommodation should be planned in conjunction with the main construction program, rather than as a separate procurement package at the end of project design.
For example, in a mining development, successive cohorts of workers may arrive as earthworks, plant construction, equipment installation and commissioning proceed. Each stage creates different requirements for sleeping rooms, offices, welfare facilities and operational support. Failure to follow the sequence of accommodation delivery may force contractors into unnecessary temporary accommodation, result in underutilized facilities, or delay the mobilization of the workforce.
The first planning decision is therefore how accommodation will support the project.
Project teams should identify the anticipated workforce profile, shift arrangements, occupancy policy, expected peak demand and duration for each development phase. They should also determine whether the accommodation is for the construction workforce only or if it will be in use during subsequent operations.
The decisions influence the number of buildings, the ratio of private to shared rooms, the location of support facilities, and how much the camp will serve as a base for future expansion.
The modular solution is most effective when the building system is selected to meet a specified operational plan rather than designing the project around a supplier's standard unit alone.

Accommodation Demand Estimation for Each Project Phase
The demand for the workforce rarely stays constant in an industrial project. Once the major construction activities have been completed, a camp constructed to maximum construction occupancy can become unnecessarily large. A facility sized for the initial workforce may require costly additions when contractors mobilize additional teams.
A better approach is to develop a forecast of accommodation linked to a project schedule.
Exploration and initial development
Early stage projects may require a relatively small number of bedrooms, site offices, meeting rooms and basic welfare facilities . Flexibility is especially important, as the final location, project scope or size of the workforce may still be in flux.
At this point owners should determine which facilities are immediately necessary and which can be added later without disturbing the original layout.
Workforce mobilization and construction
Construction is a period when accommodation is often at its peak demand due to the number of subcontractors and specialist teams that may be on site at the same time. Camp planning must take into account real occupancy patterns, shift changes, visitor requirements, and the timing of contractor mobilization.
The peak bed requirement should be based on the forecast of the workforce and agreed occupancy policy, with appropriate allowances for operational contingencies. It should not be estimated on the total headcount of the project.
Long-term operations and commissioning
Commissioning involves a different combination of workers, technical specialists, equipment suppliers and operations personnel. When the facility is up and running, the demand for accommodation may be less or more predictable.
Planning the transition can help owners decide whether to relocate some modules, repurpose some or retain some for maintenance staff.
For example, a building that was originally used for construction administration could later be used for training rooms or operational offices if the design, services and approvals allow for the new use.
The objective is to create a plan for accommodation that is adaptable to the evolving needs of the project, instead of assigning each facility a single, permanent function.
To build a site camp for the workforce
Coordination of accommodation, shared services and operational facilities is key to a successful workforce camp. The interrelationship of these functions can be as important as the building specifications themselves.
Privacy & accommodation
Bedroom arrangements should be in accordance with workforce policies, length of project and expectations of the employer. Single-occupancy rooms may be appropriate for long-duration assignments or certain groups of the workforce, while shared accommodation may be appropriate for other projects, provided the applicable standards and operating policies allow.
The size of the room, the storage, the circulation, and the access to the sanitary facilities and the noise separation should be considered together. A lot of beds does not necessarily mean it is an efficient camp if the residents have only limited access to shared facilities or if the internal circulation causes congestion.
Welfare and sanitation, catering
Dining areas, kitchens, washrooms, showers and laundry facilities should be designed with a view to the anticipated number of people and the manner in which they will be used. Even if not all workers occupy the spaces of the camp at the same time, the shift-based operation can generate concentrated demand around meal times and shift changes.
Their location should also reflect access to services, cleaning operations, waste collection and flow of residents between accommodation and communal areas.
Support & operations offices
Construction managers, safety teams, engineers and subcontractors might require separate administrative spaces. You can keep day-to-day coordination better by placing these functions near the access points with which they are associated, while still maintaining a sufficient distance from residential areas.
Recreation rooms, first aid facilities, storage and maintenance spaces should be included according to the scope of the project and operational requirements.
This offers GS Housing the opportunity to provide coordinated flat-pack buildings for different camp functions while allowing the project team to define the overall site layout and functional relationships.
Selecting the Right Modular Building Configuration
Not every modular construction method is suitable for every workforce accommodation project. The selection should consider the balance between factory completion, shipping requirements, on-site resources, and the expected number of repeated units.
Flat-pack container housing
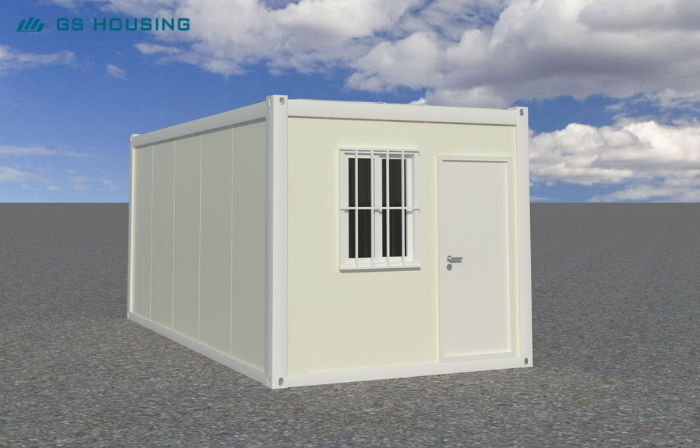
Flat-pack container housing is supplied as compact packages of structural frames, panels and associated components for assembly at the destination. It can be particularly relevant to projects requiring multiple standardized rooms or buildings, where transport volume and repeatable production are important purchasing considerations.
Because assembly takes place on-site, the project must provide suitable access, trained installation personnel, lifting equipment where required and a clear installation sequence.
Volumetric modular buildings
Volumetric systems arrive as three-dimensional building modules with varying levels of factory completion. They may reduce the amount of finishing work required at the destination, depending on the product and scope of supply.
However, the dimensions and weight of completed modules can affect route selection, lifting requirements and delivery planning. Their suitability depends on the available transport infrastructure and the degree of factory completion required.
Hybrid modular camp configurations
Some projects benefit from combining different construction methods. Repeated bedroom blocks may use one modular system, while specialized dining, office or service facilities use another configuration based on their functional requirements.
The key is to coordinate building interfaces, finished floor levels, utility connections, external circulation and maintenance access across the entire development.
For contractors comparing options, the relevant question is not which system is universally superior. It is the configuration that best matches the project's logistics, installation capabilities, occupancy needs, and delivery schedule.

Frequently asked question
1. How do contractors calculate the capacity of workforce camp buildings?
Start with the forecasted workforce by project phase, shift patterns, occupancy policy, and projected peak load. Then work out how many beds and facilities you will need. Operational contingency should be included in the calculation and not size every building for the total headcount of the project.
2. What are the facilities that should be included in a modular workforce camp?
Typical facilities consist of bedrooms, washrooms, showers, laundry, dining, kitchens, offices, meeting rooms, first-aid spaces, storage and recreation areas. The final mix is determined by occupancy, duration of project, employer policies, site conditions and applicable requirements.
3. Can flat-pack container houses be used for large-scale workforce housing projects?
Where standardized buildings, repeatable layouts and compact shipping configurations fit project requirements, it could be appropriate. Contractors should also assess assembly resources, foundations, utility connections, building performance and the supplier’s scope of responsibility.
4. Is a modular camp scalable with the workforce?
Yes, when it is studied at the first stage of the planning of expansion. Additional modules can be added where there is sufficient land, utility capacity, circulation, emergency access, and applicable approvals. In addition, it must be checked for compatibility with the existing building system.
5. What info do I need to provide to receive a modular camp cost?
Information includes the project location, the anticipated workforce capacity, the intended occupancy, the room types, the support facilities required, the preliminary site layout, the target delivery schedule, and the infrastructure available. The request should also specify if the quotation covers only manufacturing or also transportation, assembly, and other project services.
6. Can modular workforce buildings be reused after a project?
Perhaps. It may be reused depending on the condition of the building, its original design, its maintenance history, the cost of moving and reassembling it, and the needs of the new site. A reuse strategy should be evaluated at the time of initial procurement, not assumed to be a guaranteed future saving.

Expansion, Reuse and Demobilization Planning
While the first phase of the workforce camp is relatively small, the future of the modular camp should be considered in the initial design.
If the project is expected to grow, the master plan should include potential sites for further accommodation and community facilities. Assessment of the utility system's capacity to support the planned expansion should be made, and circulation routes and emergency access should be maintained as functional as the site grows.
The compatibility of the modular system for future expansion is also important. Standard dimensions and connection arrangements facilitate additions but do not remove the need to check structural interfaces, foundations and local approvals.
Demobilization is equally important, especially for projects with a defined construction period. Owners need to decide if contianer modules are expected to remain in service, be moved to another project, sold or dismantled for storage.
Reuse may be value-creating if the buildings are still in a suitable condition and can meet the requirements at the next location. However, before assuming that a building will be economically reusable, a building’s costs of relocation, refurbishment, transport, reassembly and approval requirements need to be considered.
For camp operators with multiple projects, a documented inventory of module specifications, maintenance history and configuration can inform future deployment decisions.
GS Housing Flatpack Modules in Workforce Accommodation Projects
GS Housing supplies flatpack container housing for projects requiring repeatable modular buildings and coordinated man accommodation layouts. The conversation about Canadian workforce housing projects should begin with the operating needs of the project, not a specific amount of product.
The project team can define the expected workforce, space configuration requirements, building functions, preferred delivery sequence and initial site constraints. These inputs help to find a suitable modular arrangement and to answer technical questions that have to be answered before manufacturing.
A project-specific review should cover:
Building capacity and the purpose of each building.
Required building configuration, internal layout and finishes.
Structural and building envelope requirements of the project location.
Electrical, plumbing and other service provisions within the scope of supply as agreed.
Packing, delivery, unloading and assembly arrangements on site.
Technical documentation, inspection requirements and coordination with local design team.
EPC contractors and developers benefit from supplier coordination by making the building package easier to incorporate into the overall project program. You need clear drawings, defined interfaces and an agreed delivery scope to get that outcome.
GS Housing’s flat-pack system can be used for worker accommodation, site offices and associated facilities where the configuration is appropriate for the project. Final selection should be based on a review of local requirements, installation resources and the complete delivered scope.
Summary
Modular construction for workforce housing in Canada needs to be treated as a collaborative project delivery solution, not just a simple building buy. Workforce forecasts, functional layouts, infrastructure interfaces, procurement responsibilities and long-term asset plans all impact operational objectives.
Early alignment on mining, energy and infrastructure projects can help minimize avoidable changes, define contractor responsibilities and synchronize accommodation delivery with workforce mobilization.
One option for projects that require repeatable buildings and a planned approach to deployment is flat-pack container housing. Its suitability is determined by the particular site, technical needs and available installation resources.
Coordination of Camp Infrastructure for Module Delivery
One of the most important responsibilities in delivering a modular workforce camp is the coordination of the buildings with the infrastructure that makes them operational.
The modular units depend on the larger site to function. Location influences utility routes, drainage gradients, emergency access, pedestrian circulation, and future expansion.
Before production starts, the project team should agree on a co-ordinated site plan indicating building locations, foundation requirements, access roads, service corridors and designated connection points.
Ground & foundation preparation: The design of the foundation must be appropriate to the building system chosen, the local soil conditions, the structural loads and the drainage requirements. Ground preparation and surveying should be planned to not delay module installation.
Electrical infrastructure: Estimate power requirements for accommodation, heating, lighting, kitchens, offices and other shared facilities. The layout of the building should be coordinated with distribution boards, routes for cables, points of connection, and any arrangements for backup power.
Water & Wastewater: Potable water supply, hot-water capacity, sanitary drainage, and wastewater treatment should be considered and evaluated, considering anticipated occupancy. Remote projects may require dedicated treatment/storage arrangements depending on local infrastructure and regulatory requirements.
Site Circulation and Emergency Vehicle Access: The master plan should indicate roads, delivery areas, pedestrian routes, and emergency access. Building placement should not only be to maximize the number of units to the detriment of safe movement or future servicing.
The interfaces shall be documented in a project scope matrix. The well-defined responsibilities of the foundations, external utilities, module connections, inspections and commissioning all help to avoid the gaps between the building supplier and site contractor.
Procurement Risks That May Postpone Camp Deployment
Many delays to a project are not due to the modular concept as such, but due to incomplete specifications and indistinct responsibilities between the parties.
Design changes post-production start
Changes to room layouts, window positions, electrical provisions or utility connections made late in the process may impact manufacturing, packing and installation. Formal design-freeze milestones are used to define which drawings and specifications are approved for production.
Changes that follow should be reviewed for impact on costs, delivery dates and compliance documentation.
Insufficient supply scope
A quote for modular buildings may not contain foundations or external drainage, utility connections, installation labor, cranes, or commissioning If the exclusions are not identified early on, the perceived price advantage can disappear when the full project cost is calculated.
Buyers should ask for a detailed scope matrix detailing what the supplier delivers, what the contractor installs, and what the owner’s responsibility is.
Bad tech writing
The project team needs to gather sufficient information to assess the proposed building system and incorporate it into the larger design. These can include general arrangement drawings, structural details, material specifications, building envelope information, connection details and applicable product certification documents.
The documentation should be appropriate to the Canadian project in question and the approval process.
Poor delivery and site readiness
If modular buildings arrive before foundations, access roads or unloading arrangements are prepared, storage problems and additional handling costs may result. So the delivery must be planned together with the confirmed site readiness and not with the factory completion date.
A common program for manufacturing, shipping, civil works, assembly and commissioning gives a more realistic picture of the critical path for all concerned.

Post time: 22-10-26