

Prefab Military Building, Modular House Solution For Army






Prefab Military Buildings for Quick Deployment, Secure Accommodation and Field Operations
Buildings for military projects often have to be quickly deployable, efficiently transportable, and adaptable to changing site conditions. The construction of conventional facilities, from temporary military camps and field accommodation to offices, dining facilities, and logistics buildings, can take a significant amount of time, labor, and infrastructure before the facility is operational.
GS Housing prefab house is a modular building system for military- and government-related projects where rapid deployment, standardized construction, and flexible configuration are important.
The system uses pre-manufactured structural elements, wall and roof panels, doors, windows, and MEP elements, which are easily transported and assembled on site. Additionally, multiple units can be connected or configured into larger compounds based on the project’s accommodation, office, service, and support needs.

What Should Be Considered When Choosing the Modular Military Building
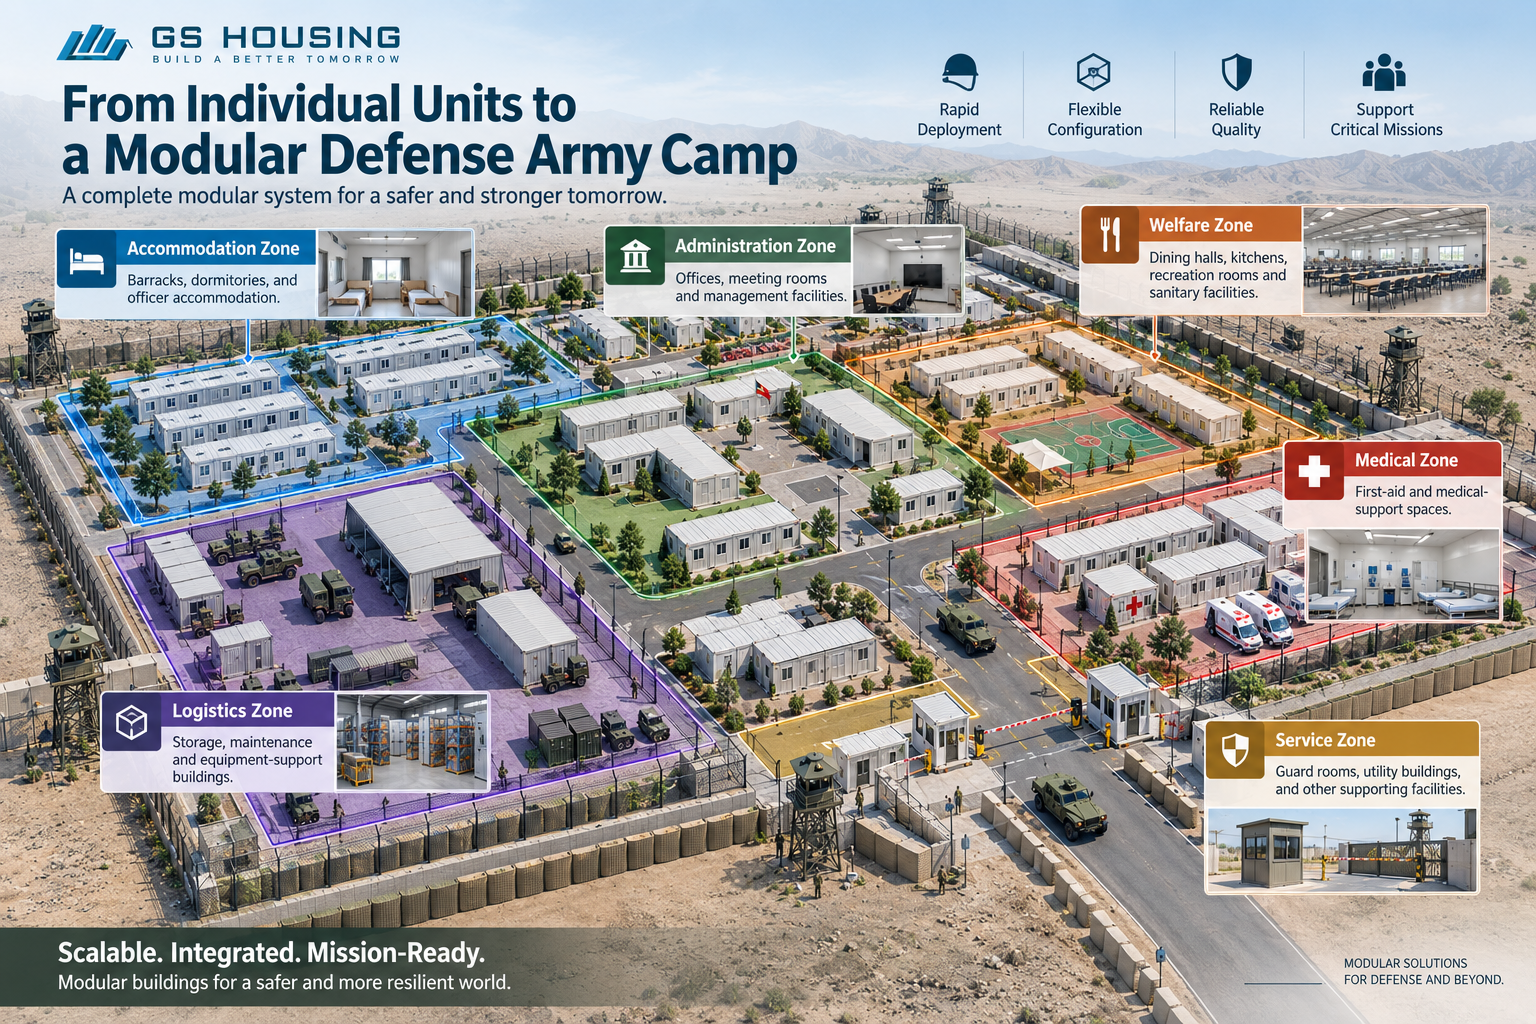
Military accommodation and field facilities are rarely based on a single standard layout. A complete military camp may include personnel accommodation, officers' quarters, military offices, command and administration facilities, guard rooms, dining halls and kitchens, medical rooms, training and briefing rooms, storage and sanitary facilities, recreation areas, and other logistics or field support buildings. These facilities need to work together as an integrated camp rather than as separate portable units.
Site conditions can also vary significantly. Military projects may be located in remote areas, deserts, high-altitude regions, cold climates, or locations with limited construction infrastructure. As a result, the building solution needs to consider not only accommodation capacity, but also transportation, site assembly, climate performance, layout flexibility, utility integration, and the overall project schedule.
For contractors and project owners, a suitable military modular building system should therefore provide a practical balance between rapid deployment, efficient transportation, adaptable layouts, environmental performance, and coordinated project delivery. This allows individual prefab houses to be developed into accommodation blocks, offices, service buildings, or complete modular military camps according to the project requirements.
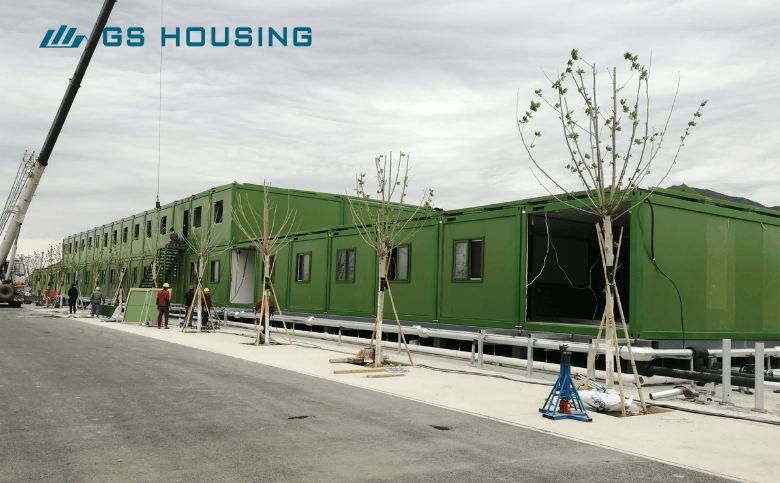
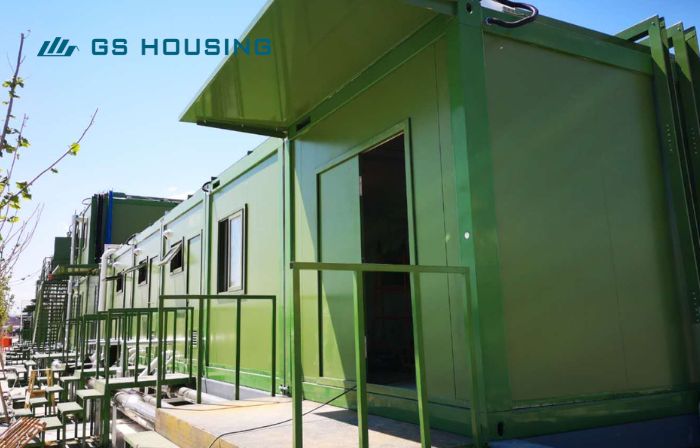
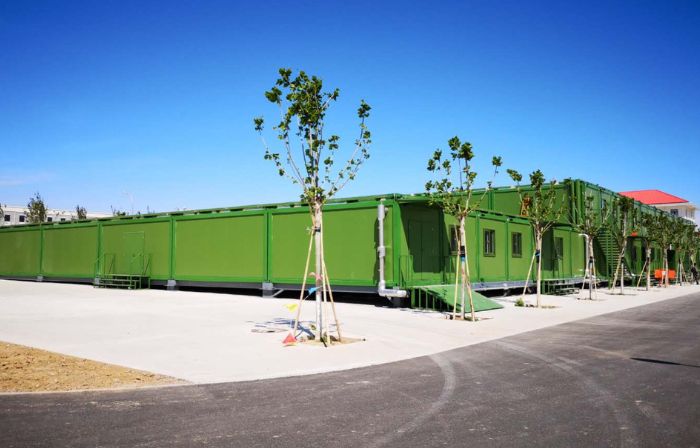
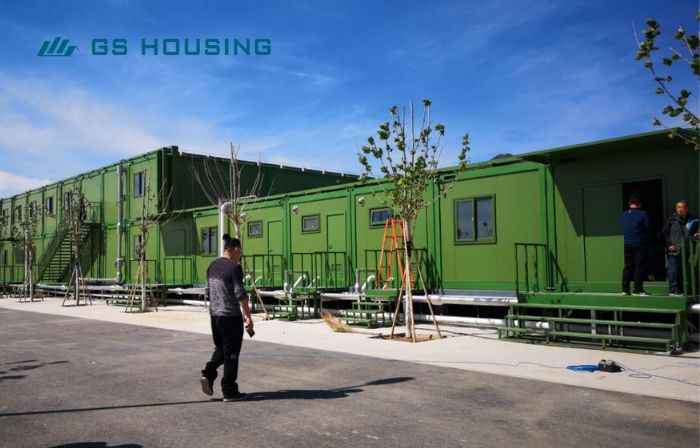
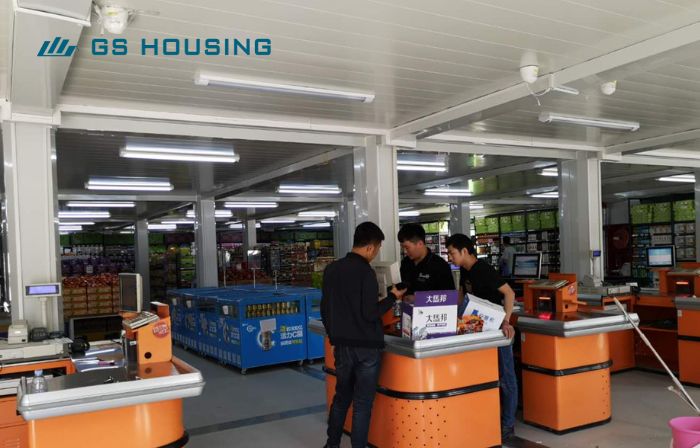
GS Housing Prefab Military Building System
GS Housing is not a collection of individual prefab houses but a modular building system that addresses military camps.
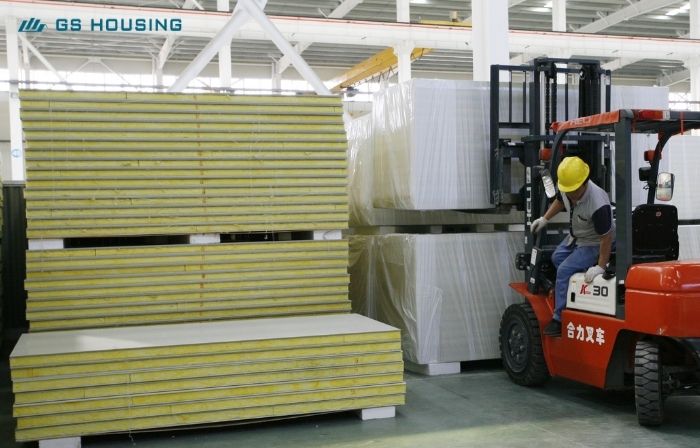
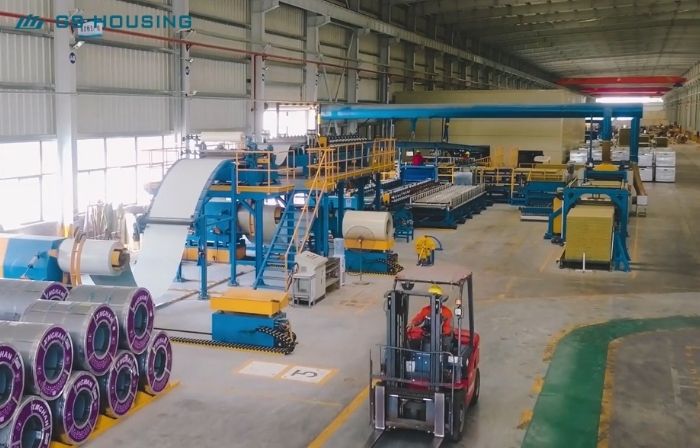
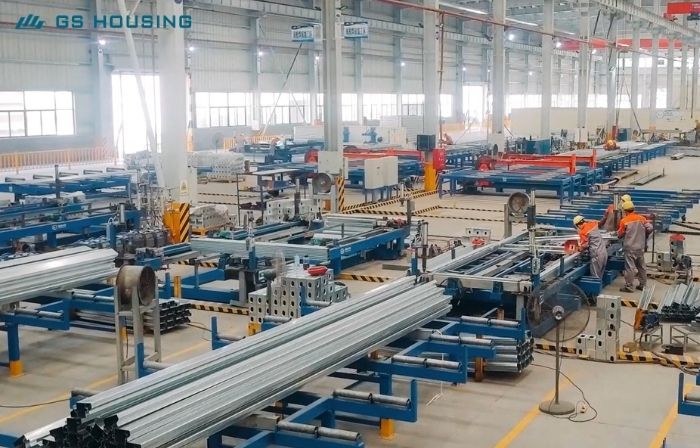
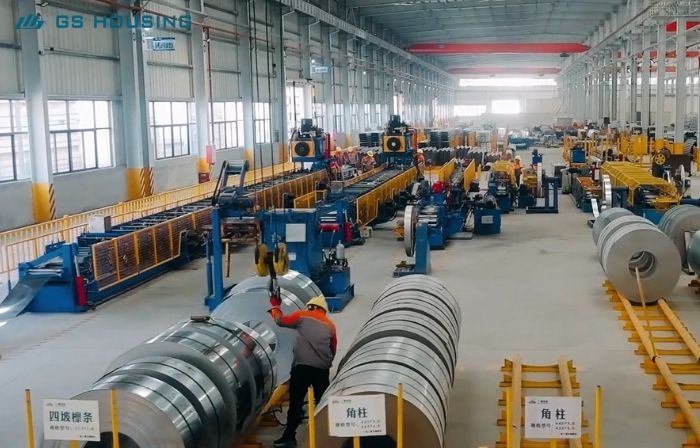
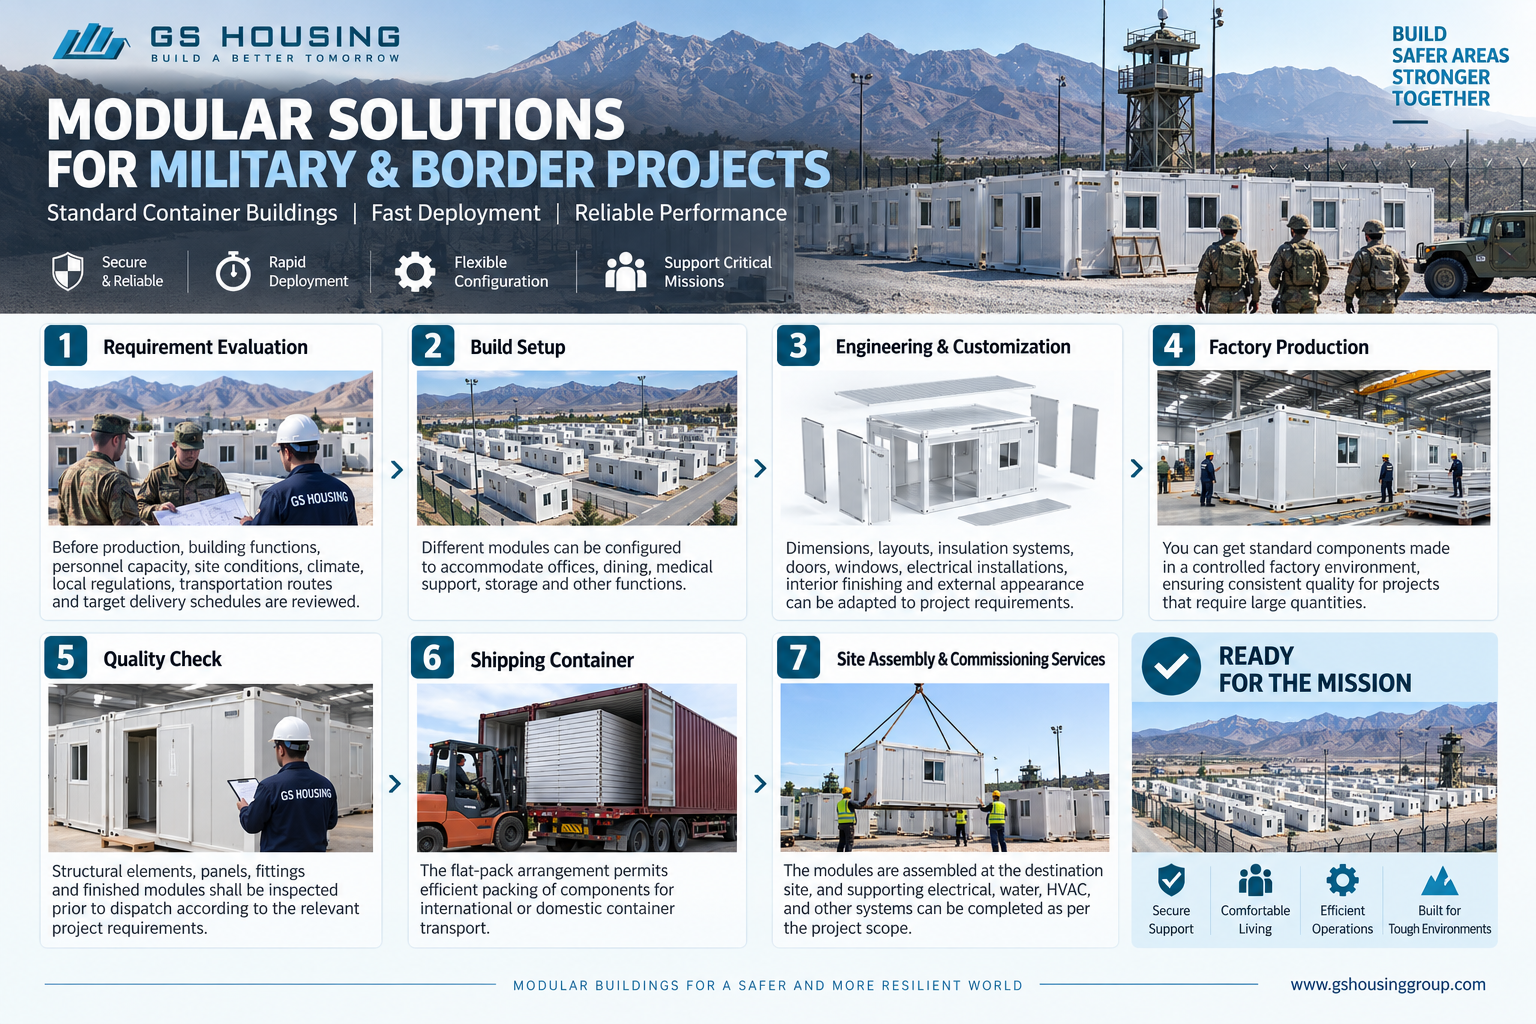
The prefab house is made up of standardized structural elements and components that are fabricated in the factory and then transported to the project site for assembly.
Technical Parameter
| Size | 6055*2435/3025*2896 mm; a customizable size is available |
| Storey | ≤3 |
| Parameter | lifespan: 20 years, floor live load: 2.0 KN/㎡ |
| roof live load: 0.5 KN/㎡ | |
| weather load: 0.6KN/㎡ | |
| seismic: 8 degrees | |
| Structure | main frame: SGH440 Galvanized steel, t=3.0mm / 3.5mmsub-beam:Q345B Galvanized steel, t=2.0mm |
| paint: powder electrostatic spraying lacquer ≥ 100 μm | |
| Roof | Insulation:glass wool,density ≥14kg/m³ceiling:0.5mm Zn-Al coated steel |
| Floor | surface: 2.0 mm PVC boardcement board: 19 mm cement fiber board, density ≥ 1.3 g/cm³ |
| moisture-proof: moisture-proof plastic film | |
| base external plate: 0.3 mm Zn-Al coated board | |
| Wall | 60-150 mm rock wool board;double-layer board: 0.5 mm Zn-Al coated steel |
System Architecture and Design
Primary Structure
The structural frame, which is produced in a controlled factory environment, is the building’s main load-bearing system. GS Housing uses a uniform structural system for its modular military buildings. It has a main beam of 3.0-3.5mm SGC340 galvanized cold-rolled steel and sub-beams of Q345B C100×40×12×1.5.
Doors & Windows.
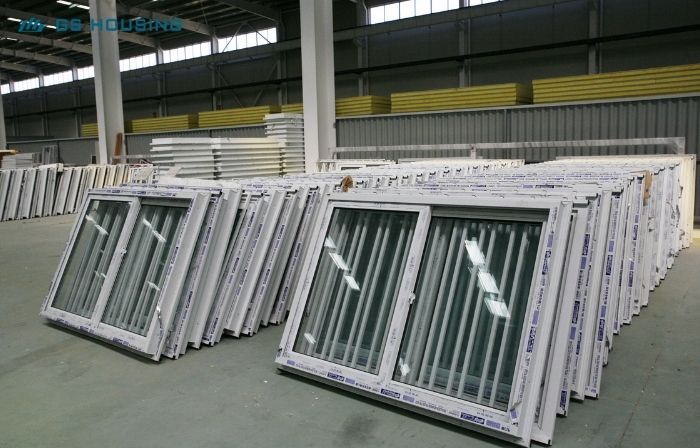
Door and window design can be tailored to suit accommodation, office, security and climate needs. The basic modular structural system can be adapted to various layouts.

Conventional Connection System
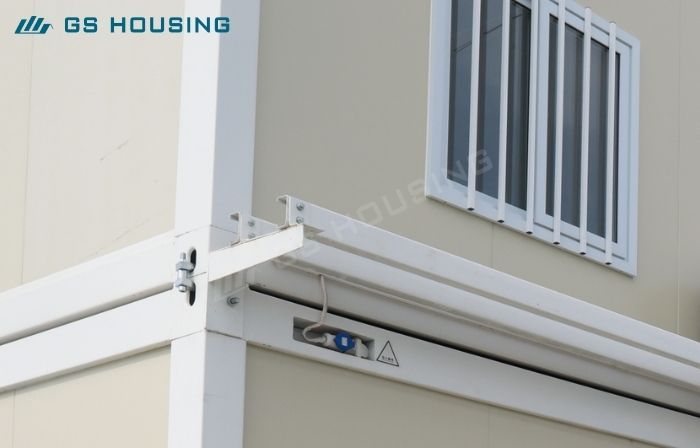
GS Housing connects the modular parts with standard structural connections and 8.8-grade hex bolts. This allows for the creation of larger buildings, accommodation blocks and multi-functional military camp layouts made up of individual units, all while maintaining a consistent modular system.
Wall and Roof System
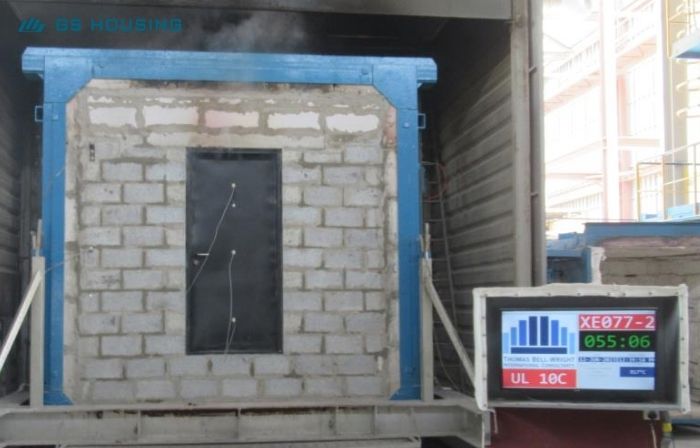
Wall and roof panels, insulated, can be designed for the climate and thermal requirements of the project. The standard system uses 60-150 mm of hydrophobic basalt wool insulation with a density of ≥100 kg/m³ and Class A non-combustible performance, suitable for applications where fire safety and thermal insulation are key considerations.
Electrical and MEP Coordination
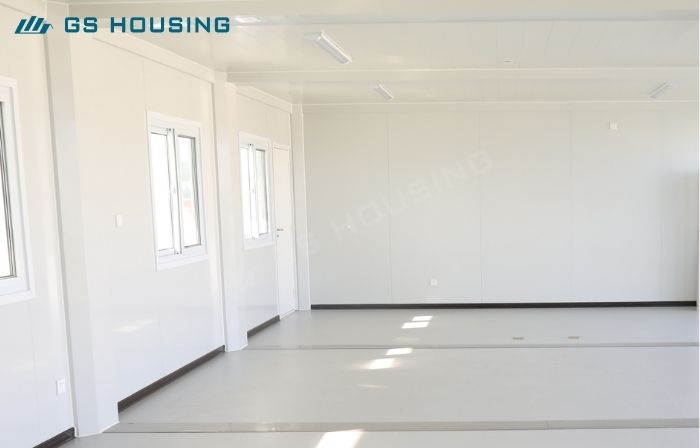
Some MEP and electrical elements can be integrated into the design of a modular building and partially installed in the factory, which helps reduce installation on site and improves the efficiency of delivering the project.
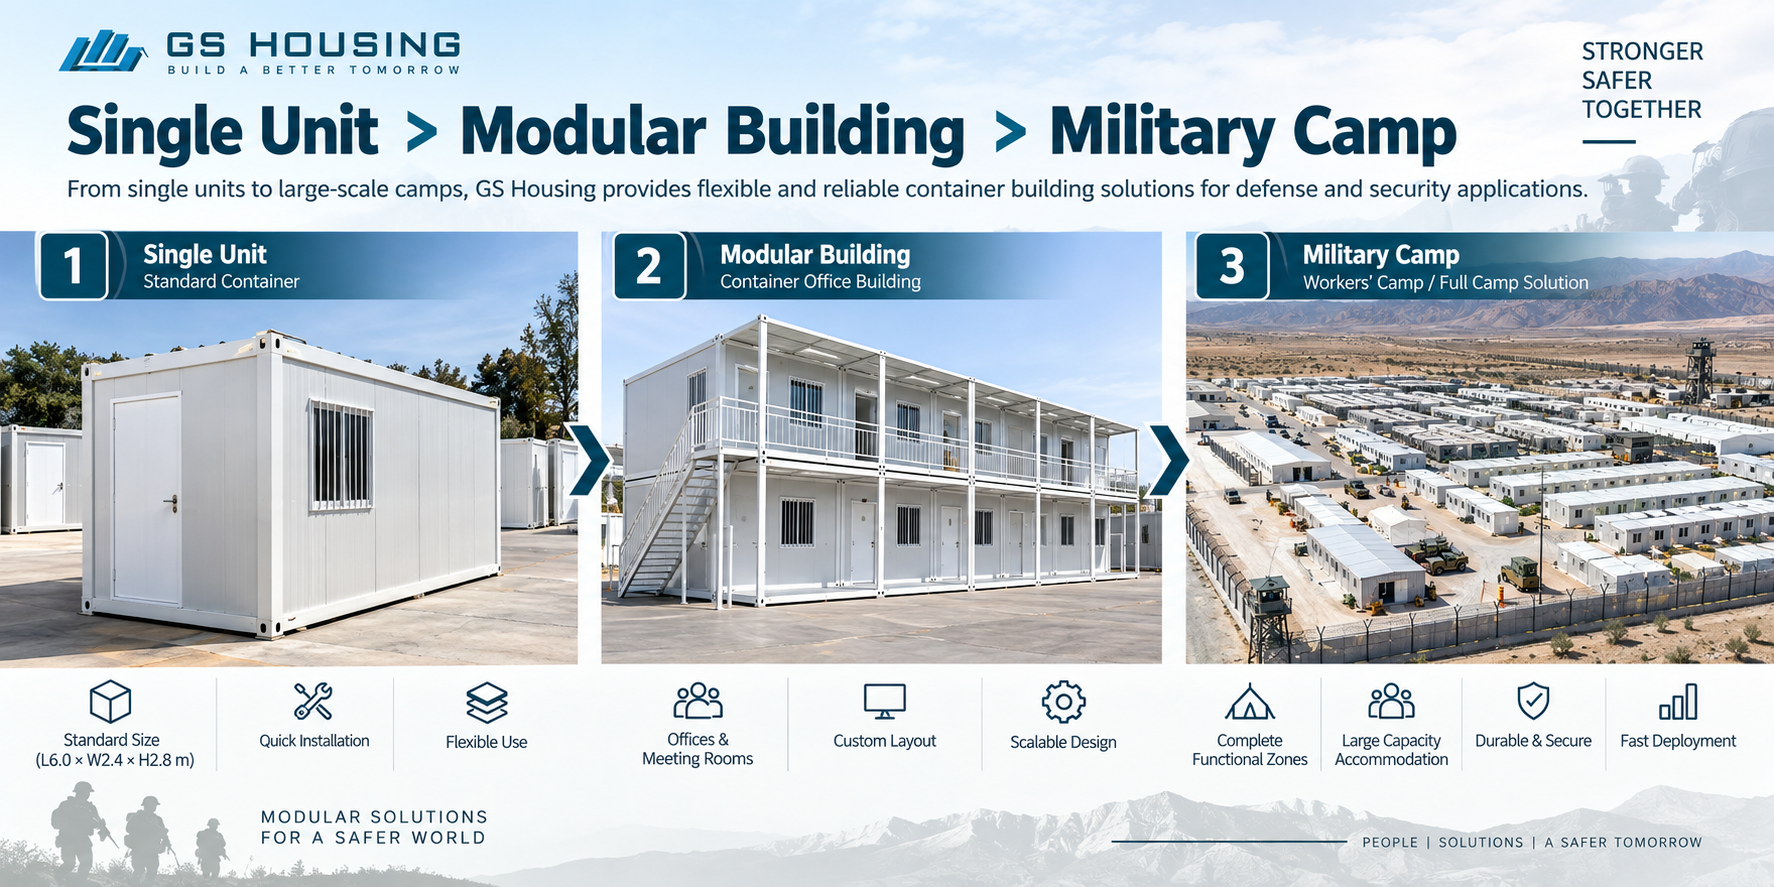
This approach facilitates the planning of a military facility at three levels:
Applications of Prefabricated Houses in the Military
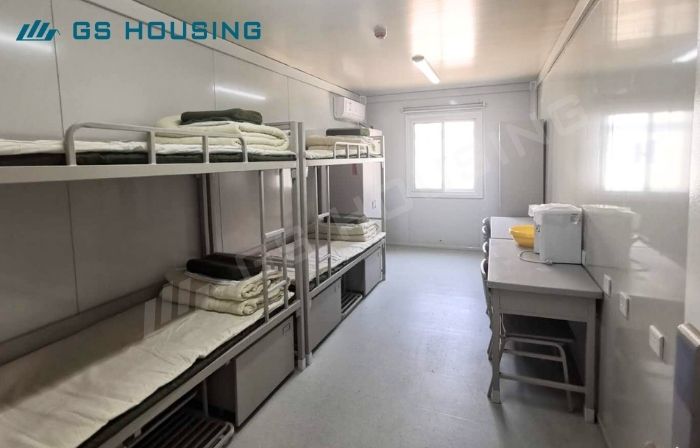
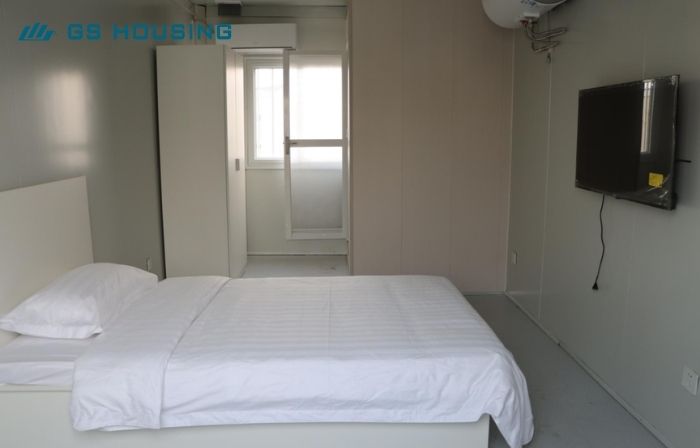
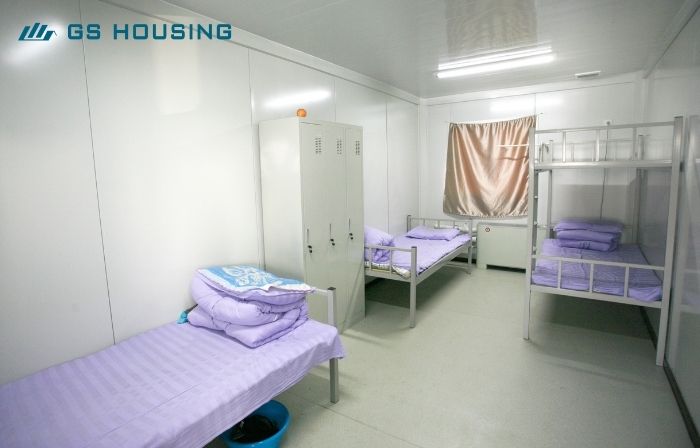
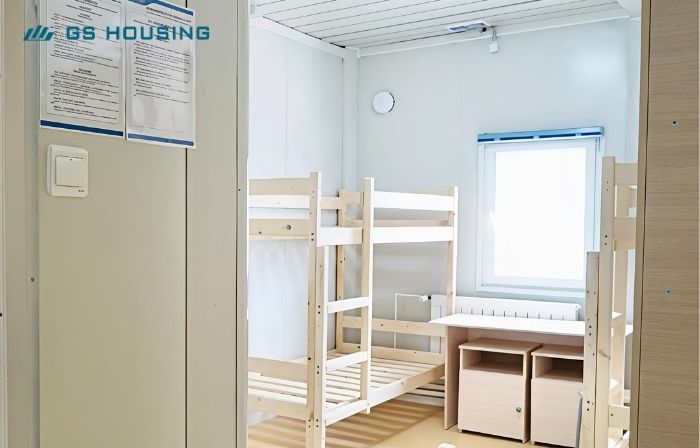
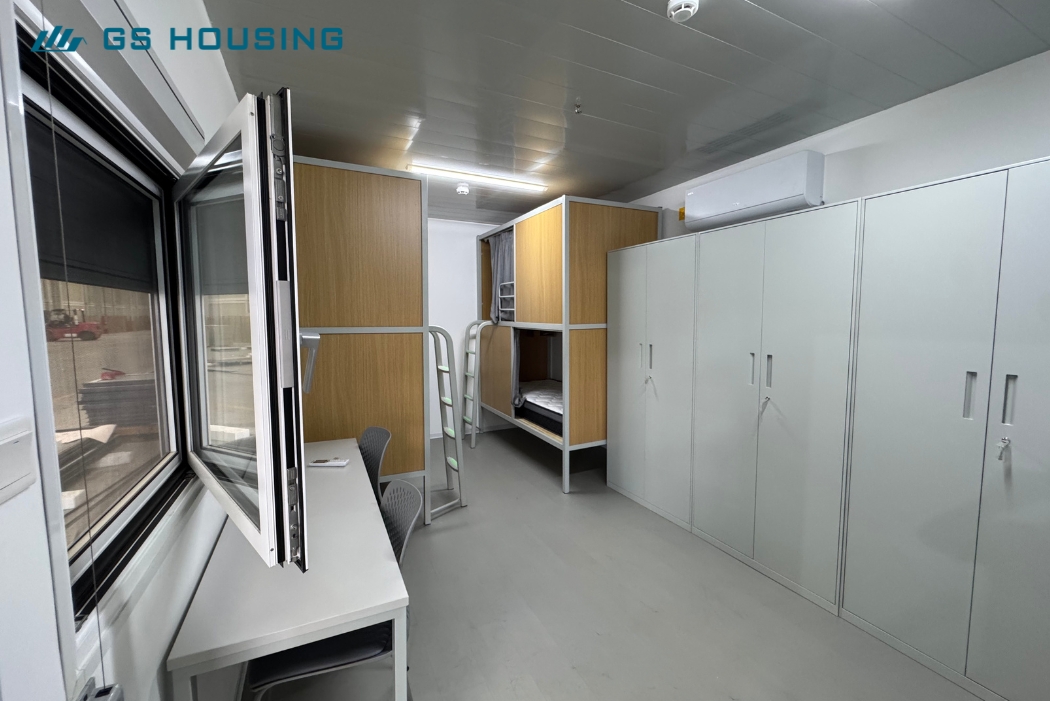
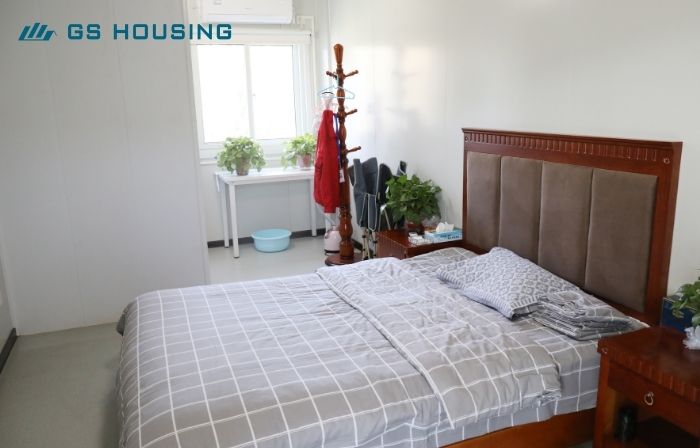
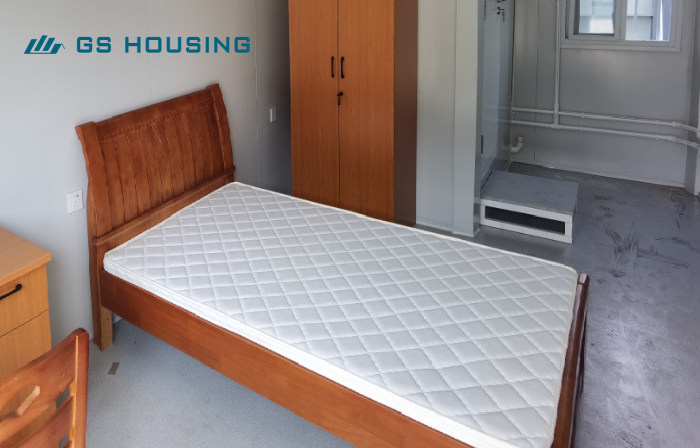
Military Accommodation
Prefab containers can be configured as individual sleeping rooms, shared dormitories, or larger accommodation blocks.
Multiple accommodation units can be arranged around shared facilities to create a complete modular military camp.
Typical layouts may include:
• Single-person rooms
• Multi-person dormitories
• Officers' accommodation
• Staff accommodation
• Shower and toilet modules
• Laundry facilities
• Dining and welfare areas

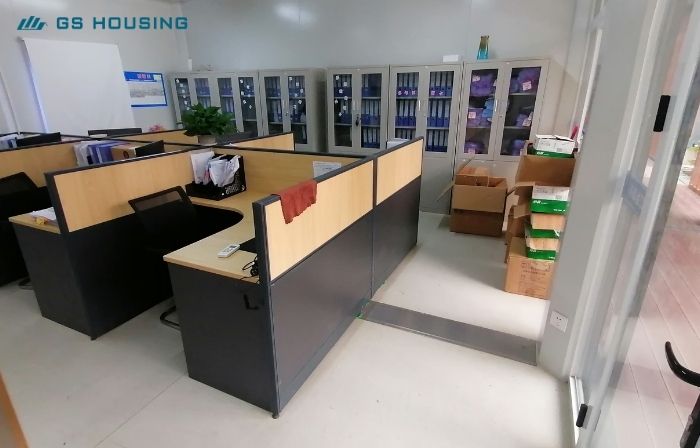
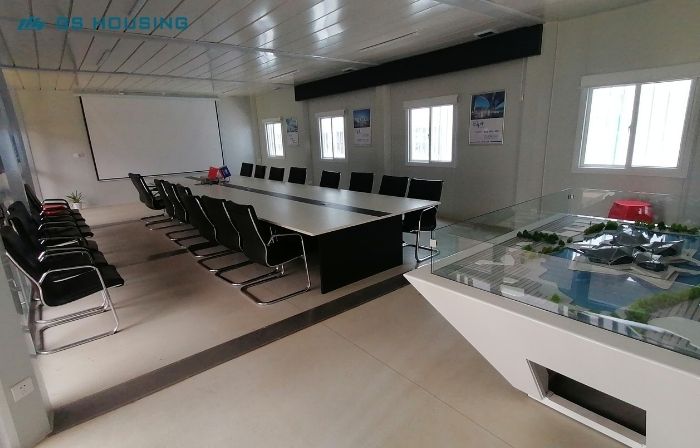
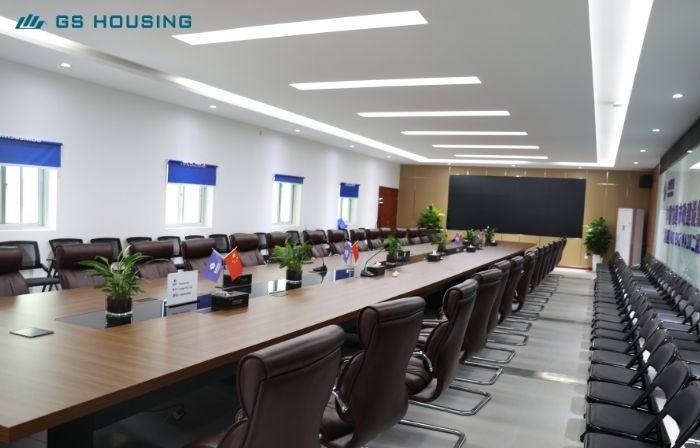
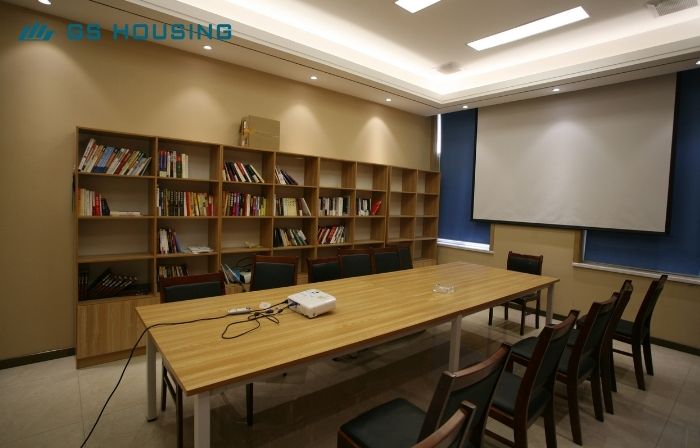
Military Offices & Administration Buildings
Prefab containerized units can also be used for:
Open-plan and partitioned layouts can be developed according to the project's functional requirements.
• Administrative offices
• Project management offices
• Meeting rooms
• Briefing rooms
• Training rooms
• Staff facilities
• Reception buildings
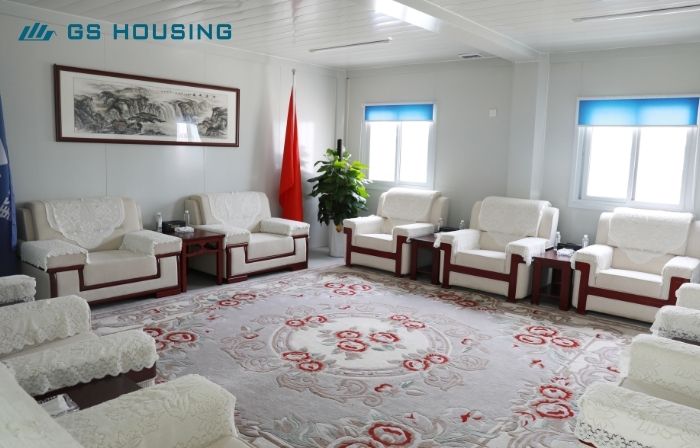
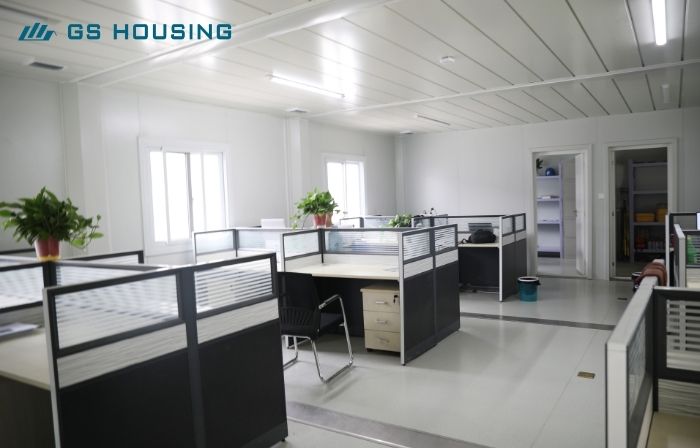
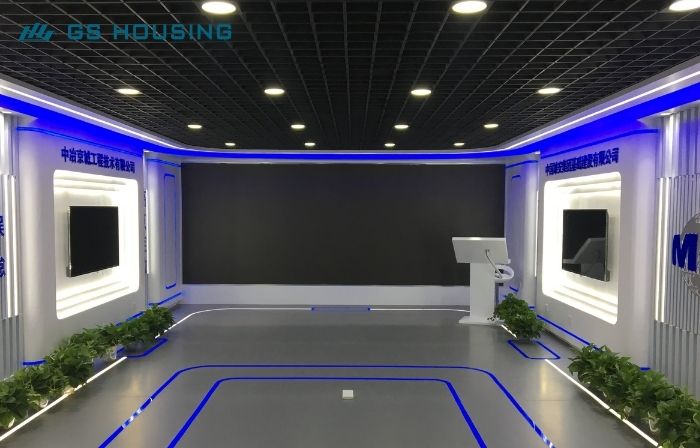
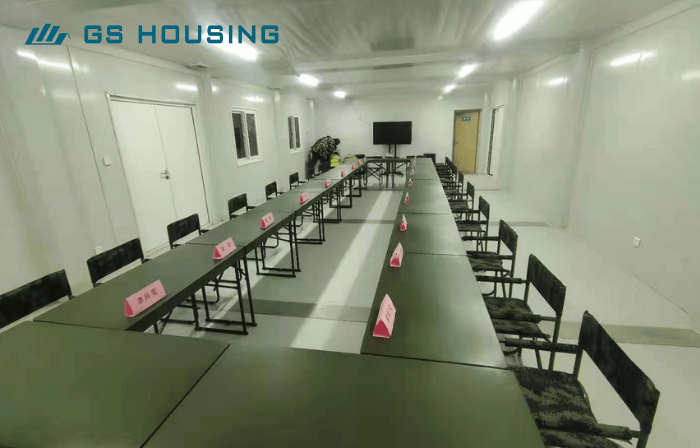
Field & Temporary Military Facilities
For projects requiring temporary or rapidly deployable facilities, prefab buildings can provide accommodation and support infrastructure without relying entirely on conventional construction.
The appropriate building configuration depends on the project's operational requirements, local regulations, and site conditions.
Potential applications include:
• Temporary field camps
• Training support facilities
• Remote workstations
• Logistics support buildings
• Maintenance facilities
• Temporary medical facilities
• Site offices
• Guard and access-control facilities
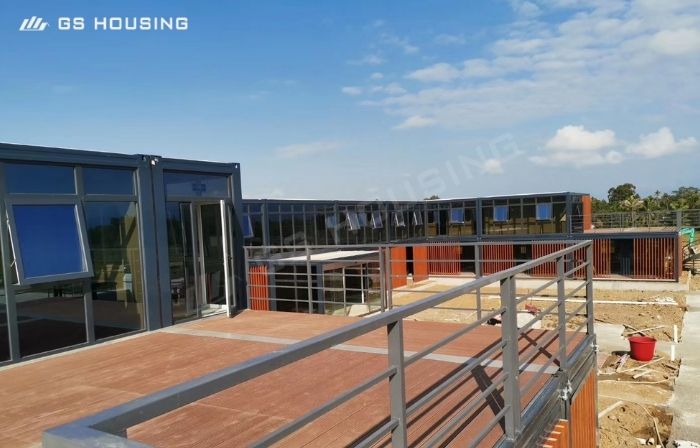
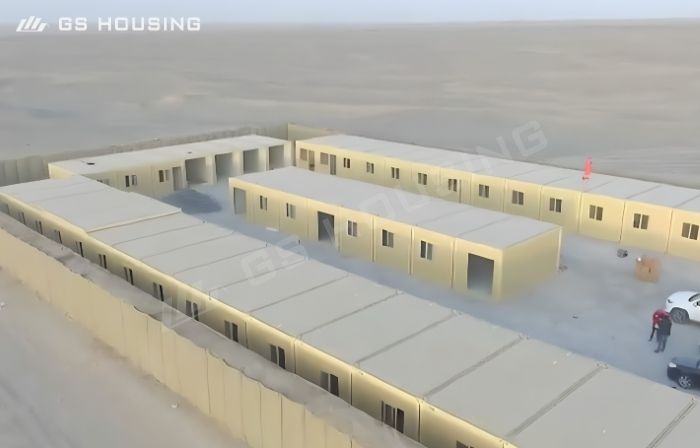


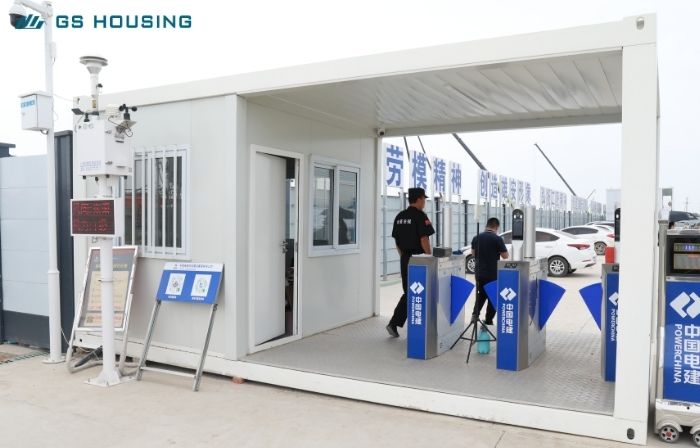

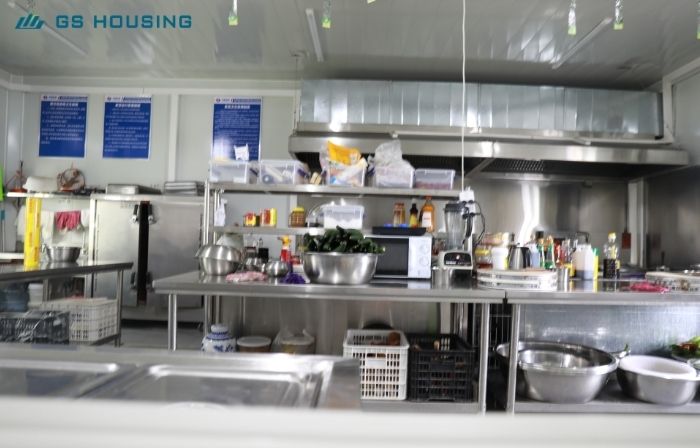
Military Camp Infrastructure
A military camp normally requires more than accommodation.
GS Housing can coordinate prefab buildings for different functions within the same project, including:
Accommodation + Offices + Dining + Sanitary Facilities + Recreation + Storage + Service Buildings
This allows contractors and project owners to develop a unified prefab building system rather than sourcing different types of temporary buildings from multiple suppliers.
Why Modular Prefab Houses for Military Projects?
Designed for Camp Operations
Modular prefab houses can be designed to suit the specific requirements of a military camp, including accommodation and administration for personnel, as well as dining, sanitation, medical, and storage facilities.
Functional Zoning Clear
Various prefab buildings can be arranged into specific accommodation, administrative and service areas, enabling a structured and manageable camp environment.
Building Quality Along the Way
Factory production allows for standardized control of structural components, panels, and connections, which helps to maintain consistent quality over large numbers of units in the same military project.
Comfortable Personnel Lodging
Insulated wall and roof systems, integrated electrical provisions, and configurable room layouts allow the buildings to provide a practical living environment for personnel during extended camp operations.
Flexible to Project Requirements
The modular system is not based on a single standard configuration but can be adjusted to different climate conditions, local building requirements, room layouts, and functional specifications.
One System for Many Facilities
A single knockdown prefab building system can be used for a variety of camp functions, helping to streamline coordination between accommodation, offices and supporting facilities and providing a more consistent overall project solution.
Technical Performance in Diverse Environments
Military camps could be established in frozen northern regions, hot deserts, humid coastal areas, or high-wind and heavy-snow zones. GS Housing adapts the prefab house system, insulation, structural components and building details to the climate and local engineering requirements of the project site.
Cold and high-altitude environments
GS Housing adopts insulated building envelope to improve the thermal performance for cold areas and high altitude military camps. 60-150 mm hydrophobic basalt wool ≥100 kg/m³ density, Class A non-combustible performance, can be used with standard wall system. During configuration, the continuity of insulation and thermal-bridge treatment can also be considered. This helps the building maintain a more stable environment in the indoor environment in low-temperature conditions.
Desert & Hot Environments
GS Housing is concerned with minimizing the heat transfer through the building envelope for desert military camps. The choice of insulated wall and roof panels, the window configuration and the provision for ventilation may be dictated by the local climate. The modular design also allows shading and solar-control components to be incorporated where needed, helping to improve indoor comfort in hot climates.
Humid and Coastal Environments
GS Housing’s standard system uses galvanized steel structural components and Alu-zinc-coated steel panels for coastal and high-humidity locations. The material selection, protective treatment and connection details can also be changed further according to the humidity and corrosion conditions of the project which helps to improve the long-term durability of the building envelope and structural system.
High Wind and Heavy Snow Environments
In the case of military camps subject to strong wind or heavy snow, GS Housing can modify the structural system, connections and building configuration according to the load requirements of the project . The standard system adopts 3.0-3.5 mm SGC340 galvanized cold-rolled steel main beam, Q345B sub-beams, and 8.8-grade high-strength bolts, which provides a standardized structural basis for engineering verification and project customization.
One Modular System, Many Climate Solutions
GS Housing doesn’t use one rigid spec for every military project. Instead, the structural system, insulation, wall and roof configuration, doors, windows and building services can be selected according to the climate, location and standards relevant to the project. This gives the possibility of the same knock down prefab house platform in different environmental conditions for military camps with the same modular building system.
From Single Prefab Building to Complete Military Camp
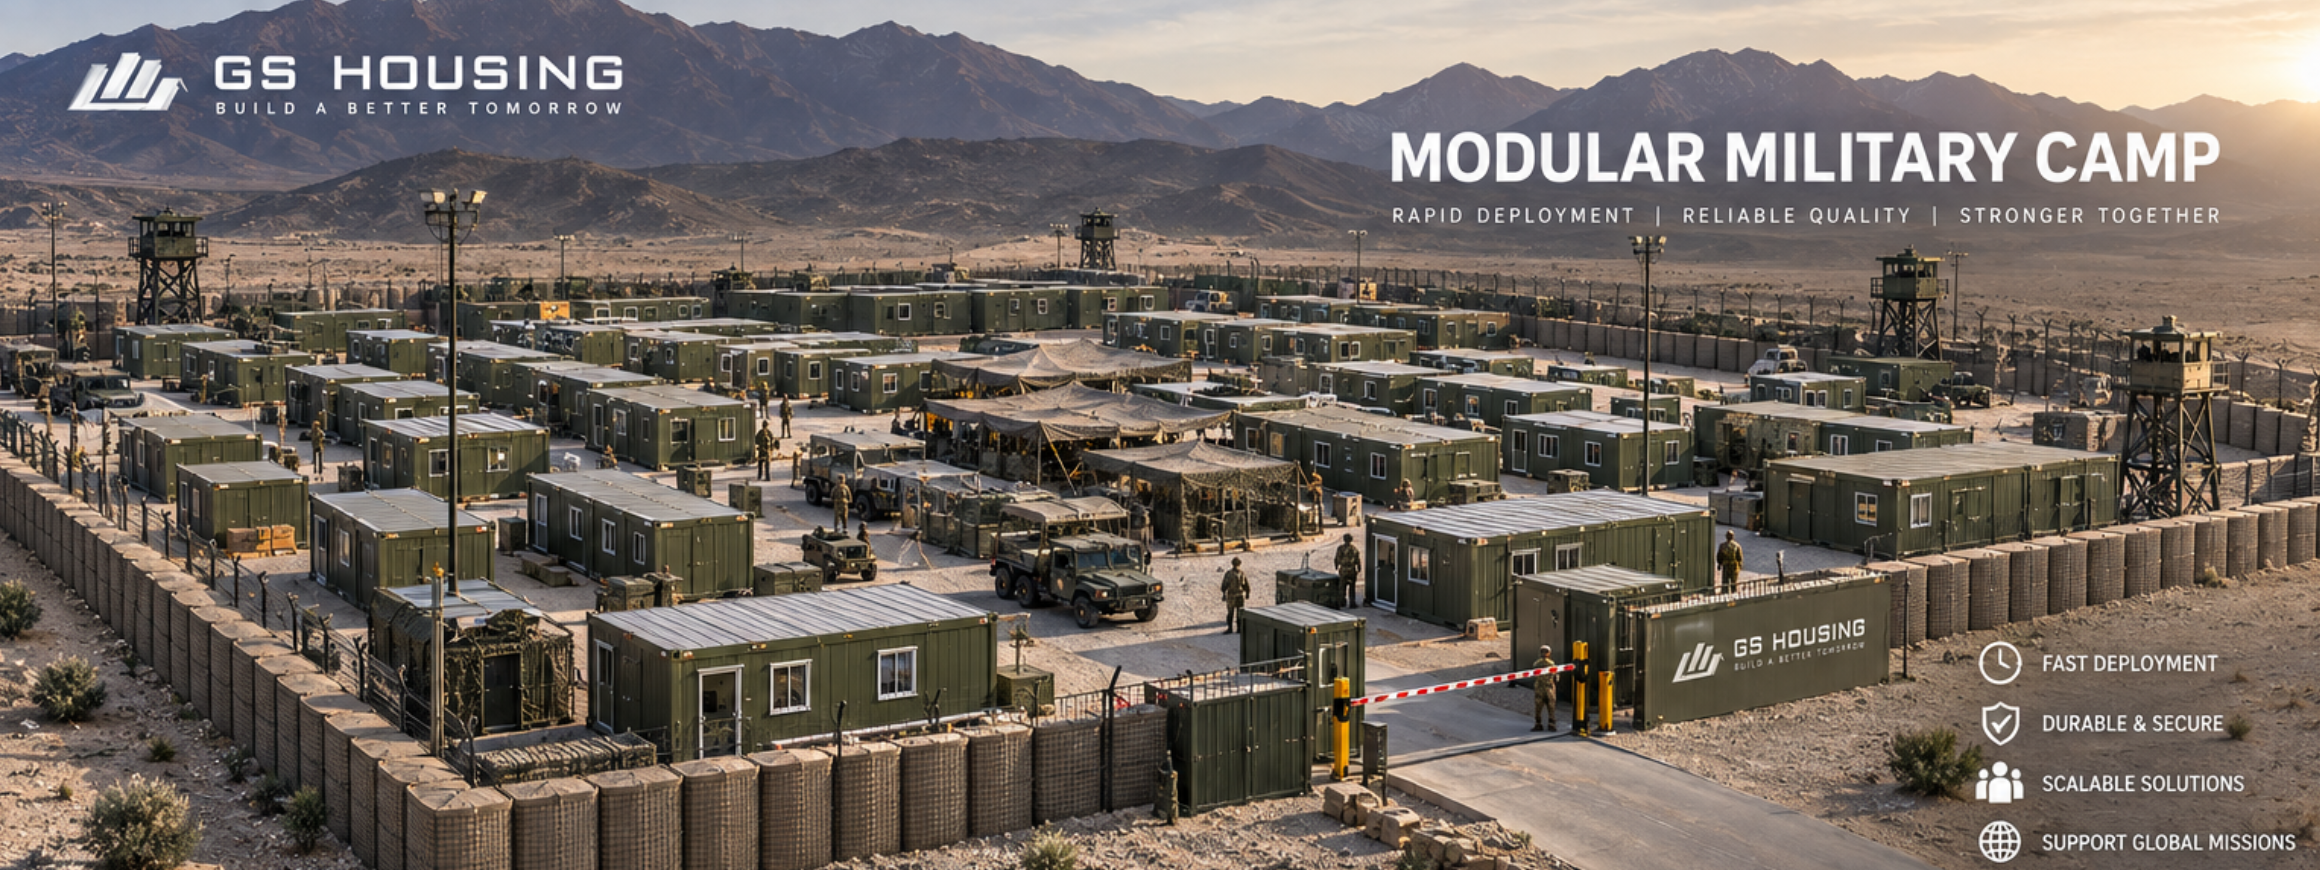
GS Housing’s knock down prefab system can be used for small projects or large military camp projects. Standardized modular components can be used to coordinate several buildings under a single building system, which helps to ensure consistency throughout the project.
GS Housing can also support multi-building camp developments and volume production for larger requirements, giving contractors, EPC companies and project owners a scalable option.
Whether the requirement is a small group of prefab buildings or a complete military camp, the same modular platform can be applied and adapted to the technical and procurement requirements of the project.
Proven Experience in Government and Military Projects
GS Housing’s prefab building systems have been employed in projects with difficult environments and large accommodation requirements.
Shahe Modular Military Accommodation Camp Project
GS Housing supplied 882 knockdown prefab houses to the military-related accommodation project in the Shahe area, Beijing.
The project required large-scale manufacturing and delivery on a specified construction schedule.


Military Ecological Protection Facility—Xinjiang
GS Housing also provided 179 sets of prefab containers for an emergency procurement project in Xinjiang.
The buildings were work and living facilities for the ecological protection activities of the Lop Nur Wild Camel National Nature Reserve.
The projects demonstrate the versatility of modular buildings in a variety of applications, including accommodation villages, office space, and infrastructure for remote field support.


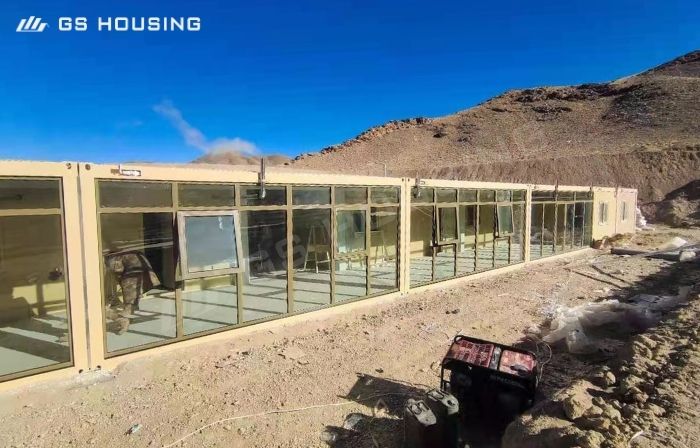
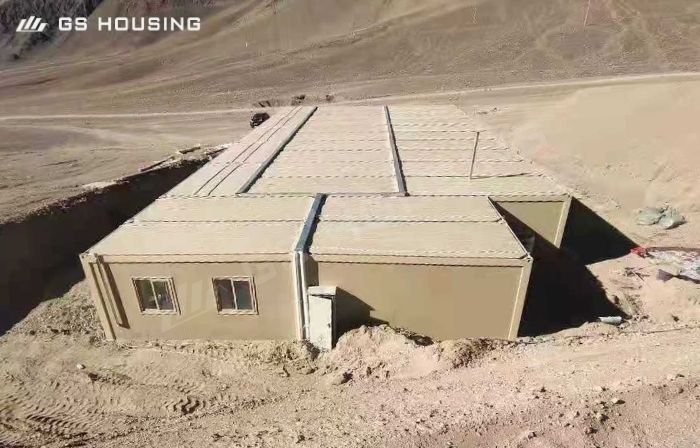
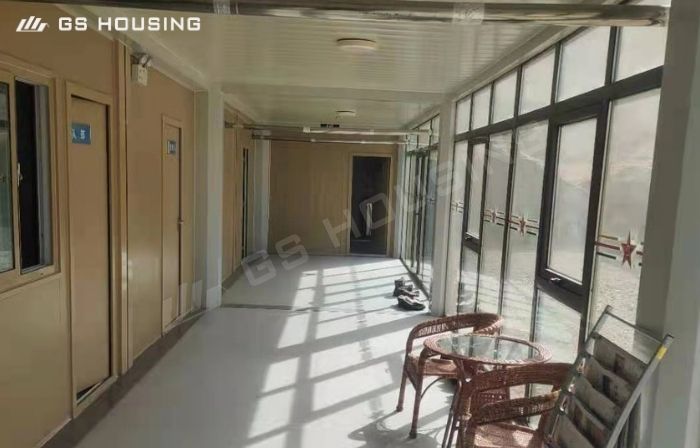
Tibet Modular Military Accommodation and Office Facilities Project
The project provided custom prefab buildings for military accommodation and office facilities in Ali Prefecture, Tibet.
The project demonstrates the configuration of prefab buildings for remote and high-altitude environments where transportation and site construction conditions require thoughtful planning.
Quality & Compliance
GS Housing offers modular military buildings and camps for international markets, with project-specific quality and compliance requirements.
Depending on the destination country and the specification of the project, compliance may involve:
* Local building and construction codes
* Fire and safety regulations
* Electrical and MEP codes
* Environmental and climate needs
* Product inspection and testing
* International or national certifications
* Import and conformity requirements
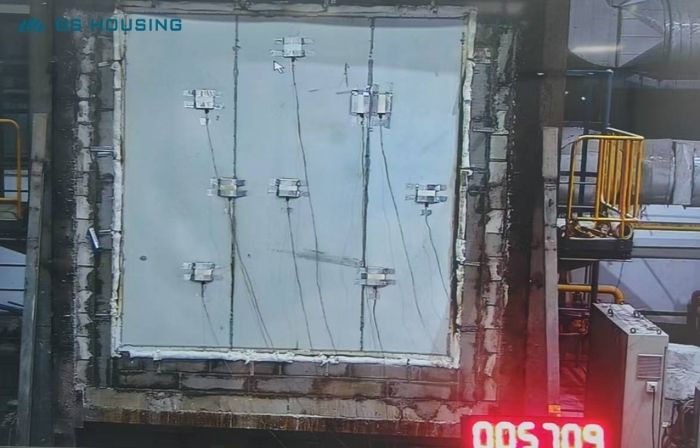
GS Housing can provide technical documents, test reports, inspection records, and certification support related to the requirements of each project.
Applicable standards are CE, ISO, GOST, SASO, ASTM, UL, and other recognized national or regional standards as required.
GS Housing has over 20 years of prefab building experience working with international contractors, EPC companies, developers, and government-related projects to help support compliance from technical specification to project delivery.
Final standards and certification requirements will depend on project procurement specifications and destination country.
Why Choose GS Housing?
One-Stop Prefab Building Manufacturer
GS Housing provides structural systems, building components, layouts, and project-level modular building solutions from a single manufacturing organization.
20+ Years of Experience
Founded in 2001, GS Housing has built prefab building solutions for over twenty years.
Large Manufacturing Capacity
GS Housing has multiple prefab building manufacturing bases in China to support high-volume production and global project delivery.
International Project Experience
GS Housing has supplied its prefab buildings for projects in Asia, the Middle East, Africa, Europe and other international markets.
Project-Oriented Customization
GS Housing is able to design building configurations to suit project requirements, site conditions and functional needs, not just deliver standard knockdown prefab building.
FAQ
What is a military prefab house?
Military prefab houses are prefabricated modular units, built for defense purposes such as housing, offices, army camps, training centers, and logistics and personnel support.
Are prefab military houses custom-made?
Yes. Layouts, sizes, insulation, doors, windows, electrical systems, interior finishes, and exterior appearance can be customized to project requirements.
What is the size of a GS Housing prefab container?
The standard configuration is approximately 6,055 mm long, 2,435 or 2,990 mm wide, and 2,896 mm high. We can tailor configurations to suit the needs of your project.
What kind of insulation do you guys have?
Hydrophobic basalt wool, 60-150 mm, density ≥100 kg/m³, fire resistance class A. The final insulation specification should be driven by climate and building performance.
Are prefab buildings appropriate for use in cold regions?
Yes, if the engineering and environmental specs are correct. Depending on the project location, heating, insulation thickness, building envelope performance, and other requirements may be specified.
Can GS Housing support large-scale modular army camp projects?
Yeah. GS Housing's modular production system is suitable for projects with many standardized units, for example, accommodation and supporting facilities.
Are prefab buildings exportable?
Yes. Flat-pack components can be compactly packed for containerized transport and shipped to overseas project locations.
Are these buildings bulletproof and blastproof?
A China prefab house is not bulletproof or blastproof.
Get a Military Modular Building Solution
A military building project should start with the mission and site requirements, not simply the selection of a standard container house.
Whether you need a small group of portable offices or a complete modular military accommodation camp, GS Housing can help translate your requirements into a coordinated building system.
Send us your project location, personnel capacity, building requirements, or drawings.