Temporary Portable School Solution: Fast-Deploy Modular Classrooms with Flatpack Building







A Practical Solution for Temporary Portable School Capacities
When existing school facilities can no longer accommodate the growing number of students, education authorities and building contractors need additional teaching space without waiting for the completion of a traditional building project. Temporary portable school buildings provide a practical way to fill the gap while schools are being expanded, renovated, reconstructed, or recovered from an emergency.
But a successful temporary portable school is much more than a bunch of prefab rooms. It must be conducive to effective teaching, safe student movement, adequate ventilation, reliable utilities, and a design that meets the needs of teachers, students, and school administrators.
GS Housing offers a temporary portable school solution with flat-pack buildings. This allows project teams to build modular classrooms and supporting facilities via a coordinated design, manufacturing, transportation, and installation process.
When Is a Temporary Portable School a Good Idea?
Often, a specific capacity or scheduling issue triggers temporary school construction. Knowing the requirement, you can figure out if a flat-pack building system is appropriate.
Enrollment Growth and School Expansion
Schools that are growing in enrollment might need extra classrooms until their permanent facilities are completed. Planned phased additions of modular classrooms can increase teaching capacity, so the initial facility meets immediate demand while allowing for future growth.
Renovation and reconstruction works
If existing school buildings require structural repairs, upgrades or redevelopment, portable classrooms can be used to continue teaching activities elsewhere on the site or at an alternative location. Their layout can be adjusted to the available land and to the length of the transitional arrangement.
New school development in underserved areas
Portable school buildings can offer a repeatable construction method for classrooms, staff rooms and administrative spaces where educational infrastructure is lacking. Access, foundations, local regulations and the availability of essential services will still determine the suitability of each site.
Emergency and Post-Disaster Education
Temporary learning facilities can help restore access to education after floods, storms, earthquakes or other disruptive events. While speed of delivery is important, so is design that incorporates site safety, local hazards, sanitation, accessibility and the specific needs of children.
The goal in each case is not just quick construction of buildings. It is to create a usable educational environment within the project’s time, budget, and regulatory constraints.


Why Choose Flat-Pack Buildings for Temporary Schools?
Flat-pack buildings are a practical solution for temporary school projects that require rapid deployment, efficient logistics, and flexible space planning.
Efficient Transportation for Multi-Classroom Projects
Large portable temporary school projects may require more than one classroom, administrative offices, and restrooms. Fully assembled modules can be shipped in flat-pack packaging, which can mean lower freight costs and simpler logistics.
Actual savings are dependent on packing configuration, quantities shipped, destination, and local transportation conditions. Early logistics planning provides buyers with reliable estimates of the total delivered cost.

Faster Project Delivery Through Parallel Workflows
Once the design and procurement requirements have been sufficiently confirmed, factory production can proceed in parallel with site preparation. While flatpack modules are being made, the project team can get the site ready, coordinate utility hook-ups, and arrange access for transportation and installation.
This method can minimize the unnecessary delay between manufacture and site construction, which can lead to the reduction of total delivery time.
Flexible Expansion as School Capacity Changes
Modular classrooms allow schools to grow “in steps” as enrollment increases or when the need for new facilities arises. A standardized modular building allows for the planning of additional teaching space, assuming the original design has provided for future structural connections, utilities, circulation and fire safety provisions.
This makes modular construction a good fit for education projects, where capacity needs may change over time.

Functional Spaces of a Modular System
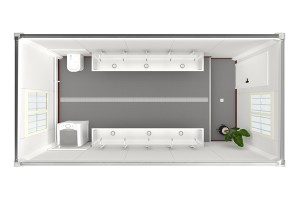
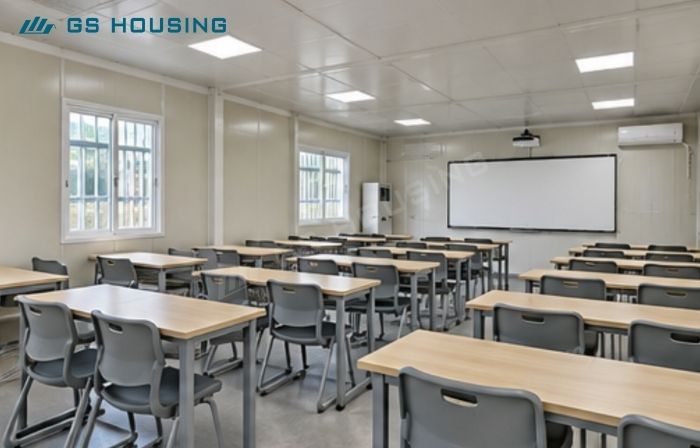
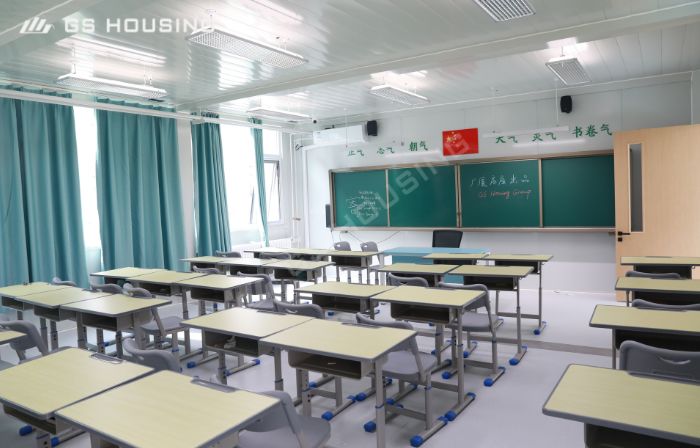
Temporary schools require more than just classrooms. Flat-pack container houses can be adapted to provide teaching rooms, teacher preparation areas, admin offices, staff rooms, and storage facilities.
Proper equipment, utility hookups, and project-specific design are required for specific areas such as science labs, computer rooms, and accessible restrooms. By combining these functions into one layout, it is possible to create a more organized and operationally efficient learning environment.
How to Plan a Complete Temporary School
A well-designed temporary school begins with the educational program, not the number of containers available.
Step 1: Establish Student Capacity and the Teaching Schedule
The project team should identify the target student population, number of classes, teaching shifts and required classroom sizes.
|
Functional area |
Planning considerations |
| Teaching classrooms | Student capacity, desks, teaching equipment and circulation |
| Teacher and staff rooms | Preparation, storage and staff activities |
| Administration office | Registration, management and parent communication |
| Sanitary facilities | Student numbers, accessibility, water supply and drainage |
| Circulation areas | Entrances, corridors, stairs and emergency exits |
| Supporting spaces | Storage, first aid, IT equipment and other project-specific needs |
Step 2: Create a site-specific layout
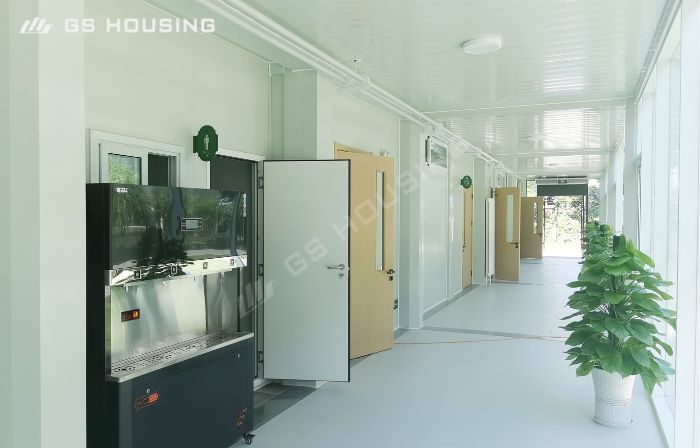
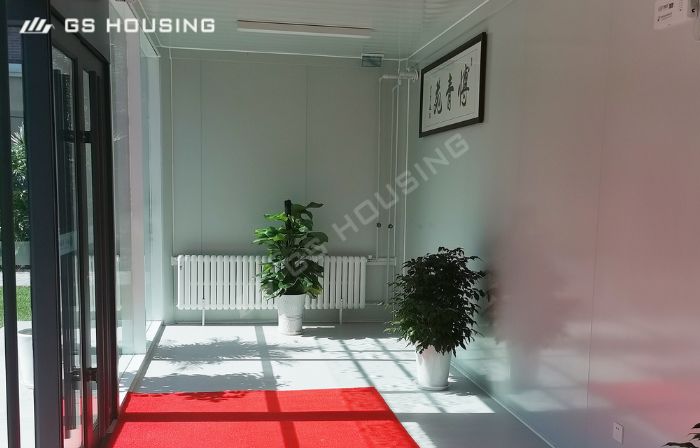
The classroom should be arranged according to sunlight, ventilation, noise, pedestrian movement and the relation between teaching areas and supporting facilities.
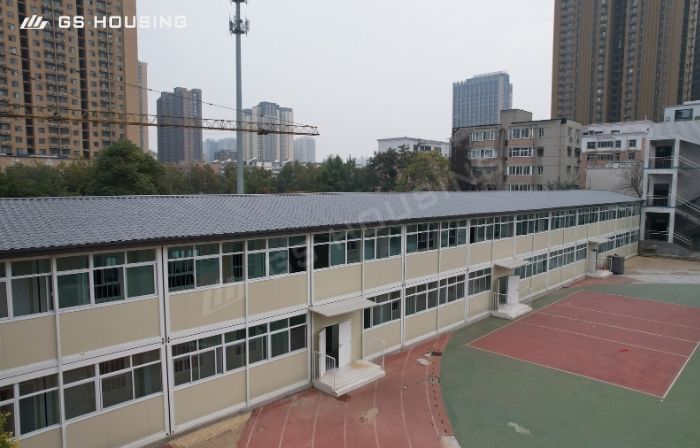
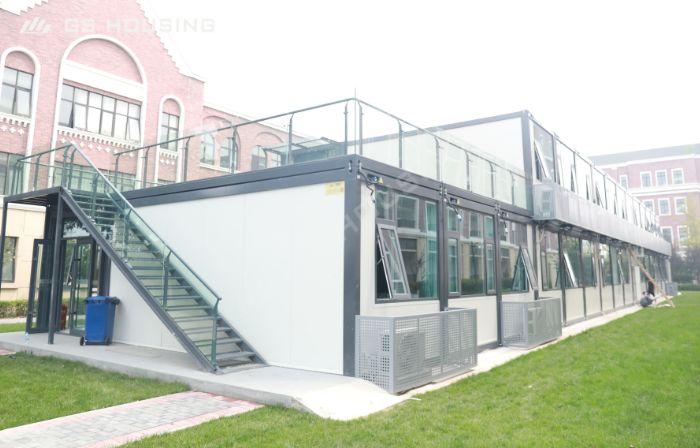
In areas of plenty, a single-story plan may facilitate access and student movement. Multi-story arrangements can be considered on constrained sites, provided that the structural design, stairs, accessible routes, fire protection and evacuation strategy meet the requirements that apply.
The design should also segregate student pedestrian routes from vehicle movement, provide safe access for emergency services, and identify suitable locations for assembly areas.
Step 3: Coordinate Foundations and Utilities
Prefabricated buildings still require proper site engineering.
Foundation selection is dependent on soil conditions, ground bearing capacity, drainage, groundwater, wind loads, seismic requirements, and the manufacturer's structural design. Standardization of the module does not mean that calculations of the foundations for each project are not necessary.
Electrical distribution, lighting, ventilation, water supply, wastewater treatment, and communications should be coordinated before installation. Where utility connections are not available, alternative arrangements may be evaluated by the relevant engineering team.
If you coordinate ahead of time, you will avoid the risk of discovering after delivery that the foundation positions, service connections or access routes do not correspond to the approved building layout.
Step 4: Defining the Required Building Performance
School buildings have needs that are different from regular site offices or worker accommodation.”
Depending on the country and the project, the design may have to deal with:
· Structural stability to local wind, snow and seismic conditions
· Compartmentation, evacuation, fire resistance
· Thermal insulation and indoor climate control
· Indoor air quality, acoustics, daylight, ventilation
· Requirements for sanitary and electrical safety
· Safe movement and accessibility for children
· Local planning, building permits, and education-facility standards
Selection of insulation materials, wall and roof assemblies, doors, windows and ventilation systems should be based on climate and performance requirements. Fire classifications and structural ratings shall be supported by relevant product documentation and project-specific verification.


From Factory Production to Classroom Handover
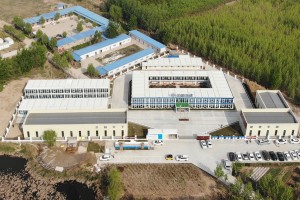
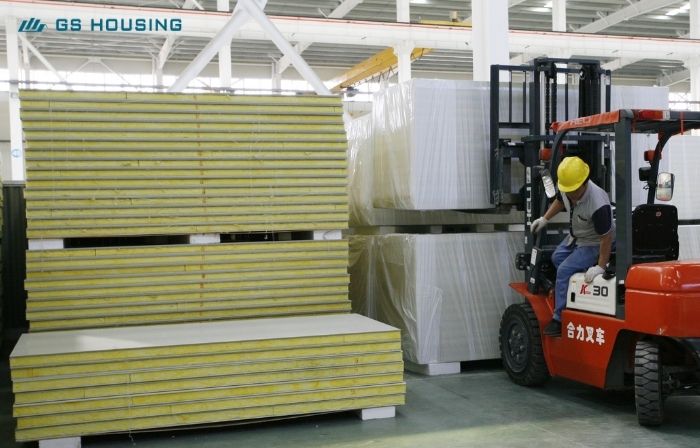
GS Housing manages the temporary modular school delivery process through seven coordinated stages, from initial project assessment and technical design to factory production, quality inspection, transportation, on-site assembly, and final handover. Each stage is coordinated to ensure that the temporary modular school meets the agreed specifications, project schedule, and site requirements, supporting a smooth transition from manufacturing to school operation.

Safety and Compliance in Temporary School Construction
Student safety should guide every stage of a temporary school project.
Before installation, the project team should confirm the proposed site is suitable for educational use and that the building layout complies with local planning and building requirements. Particular attention should be given to fire and emergency access, exit capacity, structural stability, electrical protection, sanitation and accessibility.
Indoor environmental quality is equally important. Classroom design should consider ventilation, thermal comfort, daylight, noise and the suitability of interior materials for occupied educational spaces.
If the school will be used for several academic years, the design should also account for long-term maintenance, weather exposure, inspection access and the availability of replacement components.
Why Choose GS Housing for Your Modular Temporary School Project?
GS Housing provides temporary school and education building solutions for project-specific flatpack buildings. Click to see GS Housing's portable school projects. GS Housing has the capability and experience to undertake modular building projects and can assist clients through the planning, production, and delivery process.
Core capabilities:
Integrated Space Planning: Integrated classrooms, administrative offices, staffrooms, and supporting facilities in a modular layout.
Custom Design: Customize building drawings, module layouts, and material specifications to meet project requirements and site conditions.
Production & Quality Control: Coordinate factory production, inspections & delivery schedules to meet project specifications.
Transportation & Logistics: Optimize packing schemes, shipment planning, and on-site unloading schemes.
Technical Support: Support on project with product specifications, technical drawings and supporting documentation for evaluation.
Future Expansion: To provide for the future expansion of classroom modules and supporting facilities as educational needs increase.
GS Housing assists clients from the very beginning of government tenders, education infrastructure programs and EPC projects in defining the scope of supply, technical specifications, delivery terms and project responsibilities.
The project-oriented approach allows buyers to assess suppliers on not only initial pricing but also product suitability, manufacturing capacity, logistics efficiency, and overall delivery reliability.
Ask for a Temporary School Solution for Your Project
A temporary school is created with consideration of educational needs, construction schedules, site conditions and regulatory requirements. An early layout and technical review prior to the start of procurement can help to define the number of modules, the right configuration and the expected scope of delivery.
GS Housing can evaluate your project needs for flat-pack container houses for modular classrooms, school administration buildings and supporting facilities.
FAQ
1. Can flat-pack building be used as temporary classrooms?
They may be appropriate where the chosen system is well designed and approved for an educational occupancy. Before the modules can be used as classrooms, structural performance, fire safety, ventilation, insulation, acoustics, accessibility and local building requirements must be assessed.
2. Can flat-pack buildings be used in any climate?
The system has the potential to be configured for a range of environments depending upon the appropriate engineering and material selection. Insulation, roof and wall assemblies, ventilation, corrosion protection, drainage and structural loads must be designed to meet the local climate and applicable building codes.
3. What other facilities can a temporary school have?
The scope may comprise teacher rooms, administrative offices, storage, sanitary facilities, first-aid rooms, IT spaces and other supporting functions according to the specific project. The specialist areas also require additional equipment, ventilation, safety and service provisions as appropriate.
4. What information do you need to provide a temporary school cost?
Information useful for the purpose includes the location of the project, the number of students, the number and type of rooms, the preferred layout, the applicable technical standards, the delivery schedule, the scope of installation, etc.