


Project Summary
The modular military office building project shows how modular buildings can be different from the traditional container building model. 73 modular office units were provided by GS Housing Group to create a functional administrative and working environment with a unique architectural look.
The project was more than just prefab rooms. The buildings had to support the day-to-day activities of the office while responding to the local tropical climate, site conditions and the visual requirements of a modern naval facility.
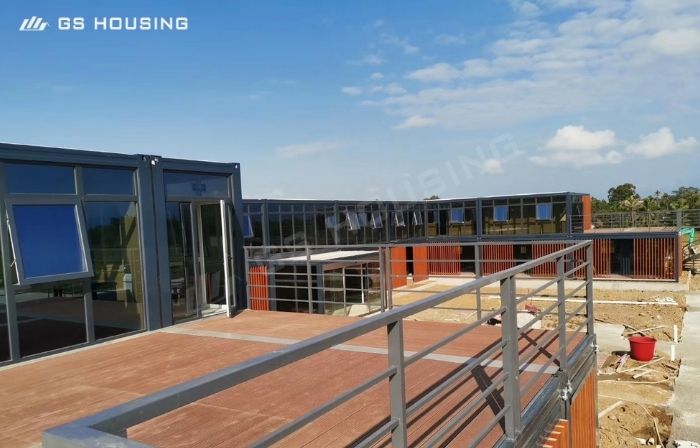
Instead of the typical corrugated-container look, the project went with a custom facade system with dark steel framing, large areas of glass, colored sun-shading devices and a usable roof terrace. This results in a modular office complex with a stronger architectural identity and a more permanent-building look.
The project demonstrates one of the important advantages of modern modular construction: that standardized production in a factory does not have to mean standardized architecture.
A Modular Office Solution Designed for a Naval Base
Office buildings have a different function from accommodation blocks on military and naval establishments. They may have to provide support for administration, coordination, meetings, technical work and day-to-day management. Hence, the building must provide a professional working environment rather than a minimum enclosed space.
Based on this requirement, a modular office solution was developed.
The modular construction approach meant that key building components were fabricated under controlled factory conditions and transported to the project site for erection. This reduces the amount of conventional construction work on site and helps coordinate building production with foundation and site preparation.
This factory-prefabricated modular building approach provides a practical alternative to traditional construction for a facility where construction efficiency, controlled quality and architectural consistency are important.
Customized Facade: From Container Construction to Contemporary Architecture
One of the most characteristic features of the project is its exterior design.
Standard container buildings will employ exposed corrugated steel panels, which may give the building an industrial or temporary appearance. This project adopts a different approach by considering the facade as an integral part of the building design.
Dark Steel Frame & Large Glazing
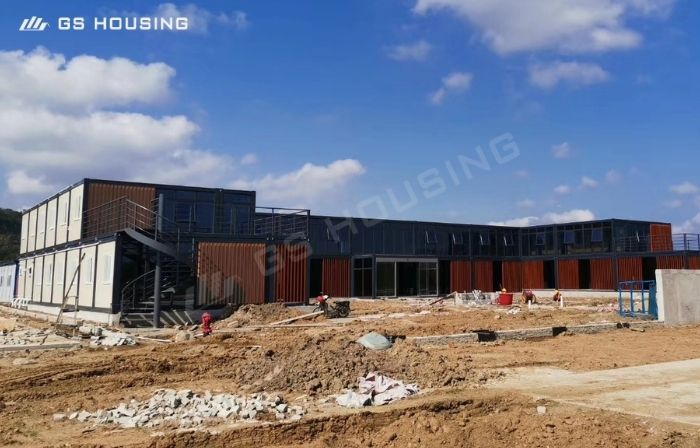
The main visual is based on a structural frame in dark gray or black with generous glass areas.
The contrast provides a clean, contemporary look and lets more natural daylight into the interior. Large glazed surfaces also reinforce the visual link between indoor and outdoor spaces, allowing the offices to avoid the enclosed feeling of traditional site buildings.
In an administrative or professional office environment this difference can have a considerable effect on the working climate in general.
Vertical Louvers Orange
The facade of the first floor is made up of a series of custom orange vertical louvers.
These elements are more than decorative. In a tropical place such as Hainan, external shading can decrease the direct sun on glazed elements while offering some visual screening and ventilation.
The orange louvers also provide a strong architectural accent against the dark structure frame. The design does not seek to disguise the modularity of the building but uses elements of the facade to create a distinct architectural identity.
It shows how visual requirements for a particular project can be integrated into a custom modular office building without sacrificing the efficiency of prefabricated construction.
Blue Adjustable Window Louvers
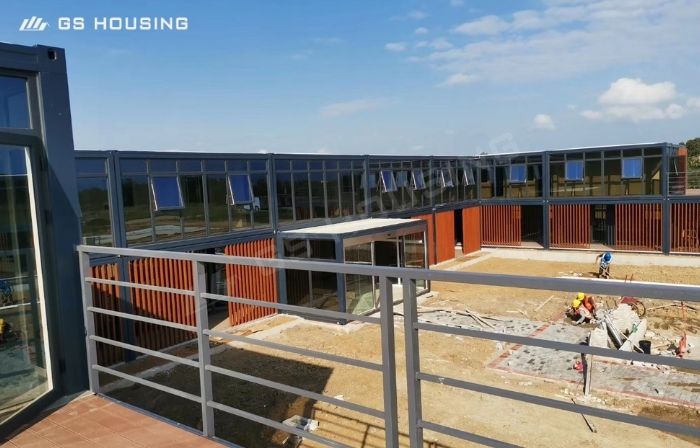
The second floor has another special feature in its façade: the blue external louvers to the outside of the glazed windows.
The adjustable design adds a layered facade and allows for extra control of sun and weather exposure.
The combination of orange and blue elements creates a more dynamic look of the building and also provides functional solutions for shading in a bright, warm climate.
A Modular Building Configuration That Maximizes Site Flexibility
The project does not consist of a simple row of identical modular boxes.
Instead, the building configuration combines a two-story main structure on the left with an L-shaped single-story section on the right.
This arrangement creates changes in height, depth and orientation across the building. The external staircase attached to the two-story section provides independent vertical circulation while helping make better use of the available site area.
The combination of different building heights also creates more opportunities for defining functional zones.
Rather than treating modular units as isolated rooms, the project demonstrates how individual modules can be assembled into a larger architectural composition. This is particularly valuable for military and institutional projects where different departments, office functions and circulation requirements may need to coexist within one facility.
Rooftop Terrace as a Functional Outdoor Space
Another notable feature is the usable rooftop terrace.
The roof has been developed as an accessible outdoor platform rather than being treated simply as a protective top layer.
A customized grey metal railing system surrounds the terrace, providing a safety barrier while maintaining relatively open sightlines. The simple horizontal lines complement the modern facade below.
The elevated position of the building also gives the terrace a broad view of the surrounding landscape.
More importantly, the terrace creates an additional usable area without expanding the building footprint. Depending on project requirements and local regulations, such a space can potentially serve as an outdoor meeting area, staff break area, viewing platform or recreational space.
The terrace therefore demonstrates another principle of modular architecture: building value can come not only from the enclosed floor area but also from how the building connects indoor and outdoor spaces.

Modular Office Building in Tropical Coastal Environments
The building environment of Hainan is unique. For buildings in the tropical climate, high temperatures, strong sunlight, heavy rainfall and humid conditions are factors to be considered.
These factors make the facade design more important.
The project creates a more comfortable relationship between the interior and exterior by developing architectural responses to solar exposure and rain through the customized glazing, external louvers and covered outdoor areas.
In tropical or coastal areas for modular buildings, the choice of materials, corrosion protection, waterproofing, insulation and drainage should be addressed as a whole and not as separate issues.
The bespoke façade of the project further exemplifies how these technical requirements can be integrated into the architectural design and not as an afterthought.
Factory Prefabrication + On-Site Assembly
One of the big advantages of the project is the blend of factory and on-site manufacturing.
The modular units may be manufactured under controlled factory conditions, where structural components, wall systems, windows, doors and other building elements may be prepared in accordance with the approved design.
Site works such as foundation preparations can be done in parallel.
Modules are brought on site, and the installation process becomes more an assembly and connection rather than building each part of the building from scratch.
This modular building model can help:
• cut down on the amount of traditional work needed on site;
• improve consistency across individual modules;
• reduce reliance on large wet construction;
• easier to control project quality;
• support the integration of custom architectural designs into a standard production system.
These characteristics can make modular building particularly attractive for projects with demanding schedules or restricted construction conditions.
Project Highlights
| Project | Modular Military Office Building for Naval Base |
| Location | Hainan, China |
| Qty | 73 Modular Units |
| Type | Modular Office Building |
| Application | Navy Base / Military Office Buildings |
| Construction Method | Factory Prefabrication + On-Site Assembly |
| Highlights | Two-story modular structure, custom facade, glass curtain wall, external louvers, L-shaped building section, Rooftop Terrace |
The project illustrates the flexibility of modular buildings for military and institutional use by blending the use of standardized modular construction with a highly customized exterior.
From Standard Modules To Custom Military Facilities
The project is illustrative of a broader trend in China's modular building, where standardization and customization are not mutually exclusive.
The underlying modular building system may be standardized for manufacturing efficiency, transportation and installation while the facade, building configuration, openings, shading systems and outdoor spaces may be adapted to the requirements of a particular site.
It expands the horizon of possibilities beyond the traditional concept of a basic portable cabin for naval bases, military offices, training facilities, logistics centers and other institutional projects.
So the project is a lot more than an office building. It shows how a custom modular building architecture can achieve construction efficiency with climate-responsive design and an increased architectural presence.
This approach is a practical compromise between factory-controlled production, fast site assembly, functional performance and architectural flexibility for projects requiring modular military offices, naval base administrative buildings, or customized prefabricated facilities.

Frequently Asked Questions
1. Can modular buildings be two or more stories?
Yes. Modular structures that are well designed can be assembled as multi-story assemblies. Before construction, the structural design, foundation conditions, wind loads, local codes and project-specific requirements have to be evaluated.
2. Can you have a terrace on a modular building?
When properly addressed, the structural system, access, waterproofing, guardrails, drainage and local building regulations can allow for a rooftop terrace to be incorporated into a modular building.
3. Are modular buildings good for tropical climates?
They can be—if the design takes local climate conditions into account. Insulation, waterproofing, corrosion protection, solar shading, ventilation and drainage are important issues for modular buildings in hot and humid regions.
Build a Modular Office for Your Project
GS Housing can provide tailor-made modular building solutions to suit the project layout, climate, functional requirements and architectural expectations, whether it is a single office block or a complete military or naval support facility.
Searching for modular office buildings for a military base, naval facility or institutional project?
Post time: 21-12-21