


Large infrastructure projects are often located far from established residential areas. Projects such as highway construction, mining, power plants, ports, and oil and gas facilities may require hundreds or thousands of workers to be close to the project site for long periods of time.
It's not just about putting up temporary dormitories; it is about housing this workforce. Contractors will need to align residential buildings, support facilities, transportation, utilities, and construction schedules while ensuring that the accommodation system is adaptable to changing labor needs.
Therefore, temporary worker housing is an important part of the overall project infrastructure for EPC contractors, project developers, and construction companies.
Detachable modular construction provides a practical way to deliver these facilities, particularly where projects require remote locations, large accommodation needs, and limited construction periods. Knowing how to plan the remote workforce camp, select suitable building systems, and coordinate delivery can help project teams make more informed procurement decisions.
Temporary Worker Housing – A Critical Component of Infrastructure Development
Infrastructure worker camps are generally built to meet workforce needs, construction stages, and site operating conditions, not as normal residential developments.
For example, a highway project may require accommodation spread over several construction sections. A mining development may require a centralized residential camp with dining, administration, and recreational facilities. For an oil and gas project, different contractors and operational groups may need separate accommodation blocks.
There are three reasons why workforce accommodation units are of particular importance in large infrastructure developments:
Construction Continuity: Housing must be provided to workers before they can start their assigned construction tasks. Housing delays can put pressure on mobilizing the workforce.
Site accessibility: Proximity of accommodation to the worksite can reduce the daily distance traveled to work, especially in remote industrial and mining sites.
Operational management: Centralized accommodation helps coordinate catering, sanitation, security, maintenance, and other support services.
It is not simply about providing temporary accommodation. The aim is to create a functional accommodation environment that will support the project workforce during the construction period.
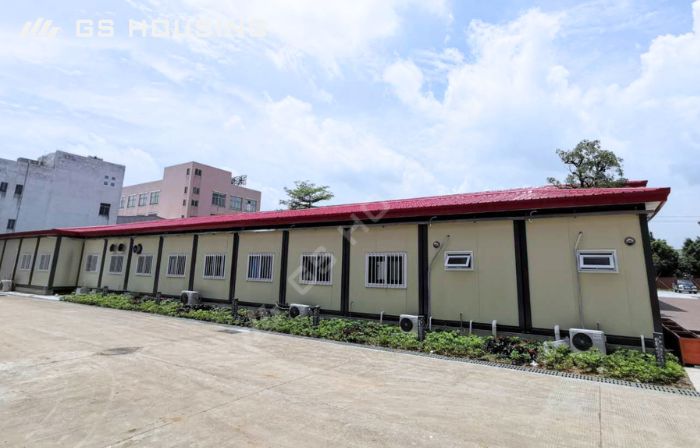
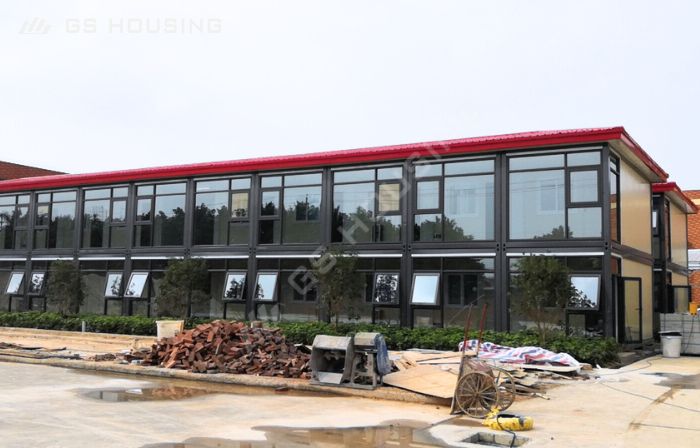
Plan temporary camp accommodation capacity according to the real needs of the workforce.
The first stage in the development of a worker camp is to establish how many people will need to be housed in the camp at any one time.
The number of employees engaged in a project is not always equal to the required accommodation capacity. Others may live locally, work on a rotation basis, or work only in certain phases of the construction.
Accommodation camp planning should therefore begin with the workforce's peak occupancy.
The project teams should consider:
· Number of workers to be employed at each stage of construction.
· Subcontractor mobilization and personnel rotation schedules.
· Accommodation requirements for engineers, supervisors, and general labor
· The local lodging standards in force and the occupancy of rooms.
· Room for additional development and operational changes.
For instance, a project with 1,200 workers may not need all 1,200 accommodation spaces at once. The first camp could house the first construction crews, with more residential units brought in as the workforce expanded.
This staged approach allows us to match capital expenditure with real project demand.
Shared facilities must also be taken into account for accommodation capacity. An 800-person staff camp needs capacity for dining, sanitation, laundry, and utilities, not just 800 sleeping spaces.
“Residential capacity” and “supporting facility capacity” are key concepts during the early stages of temporary worker housing design.
Worker Housing Camp Design Based on Its Functional Requirements
Having settled the labor demand, the next problem is that of the organization of the temporary camp.
Design a large accommodation camp for infrastructure workers as a single, coordinated site, not a collection of independent buildings. The main living area is made up of residential buildings. Support facilities shall be sited based on daily operations, access requirements, and service connections.
A typical workforce camp might include:
· Worker accommodation & residential
· Catering spaces
· Administrative buildings
· Sanitation and laundry facilities
· Medical and recreational facilities
Vehicle circulation, emergency access, drainage, waste collection, and maintenance routes should also be considered.
For remote construction projects, these support systems can be as important as the accommodation buildings themselves.
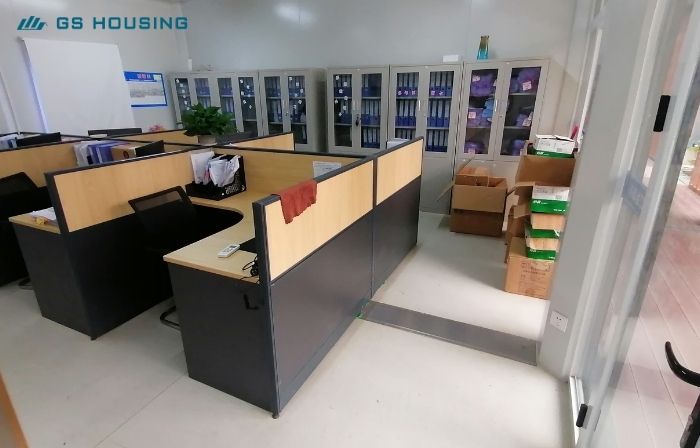

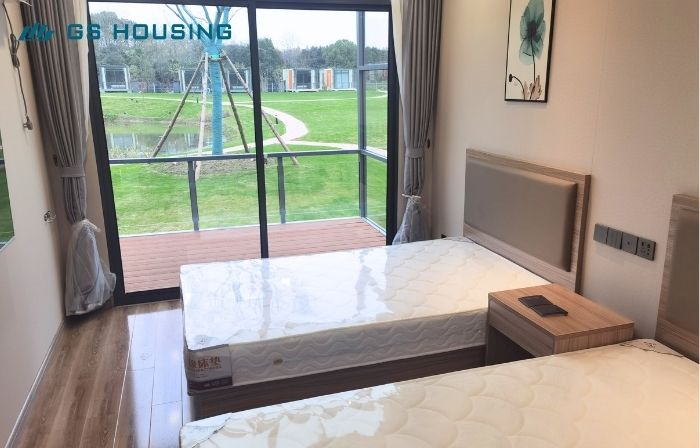
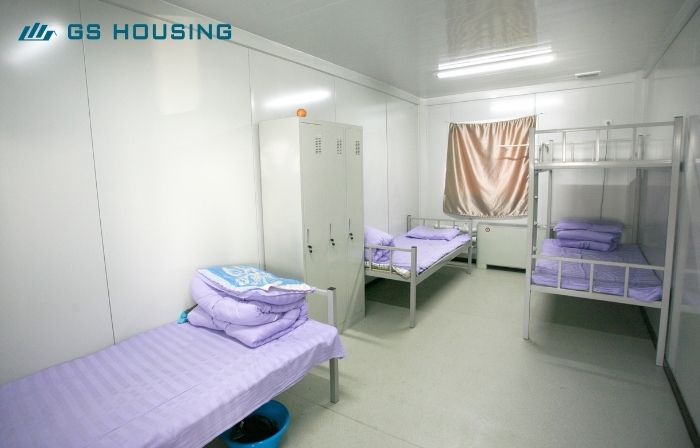


Selection of Suitable Modular Building System for Worker Housing
Different modular building systems serve different requirements for transport, installation, and space. Making the right product choice means knowing how the buildings will be constructed, delivered, and used.
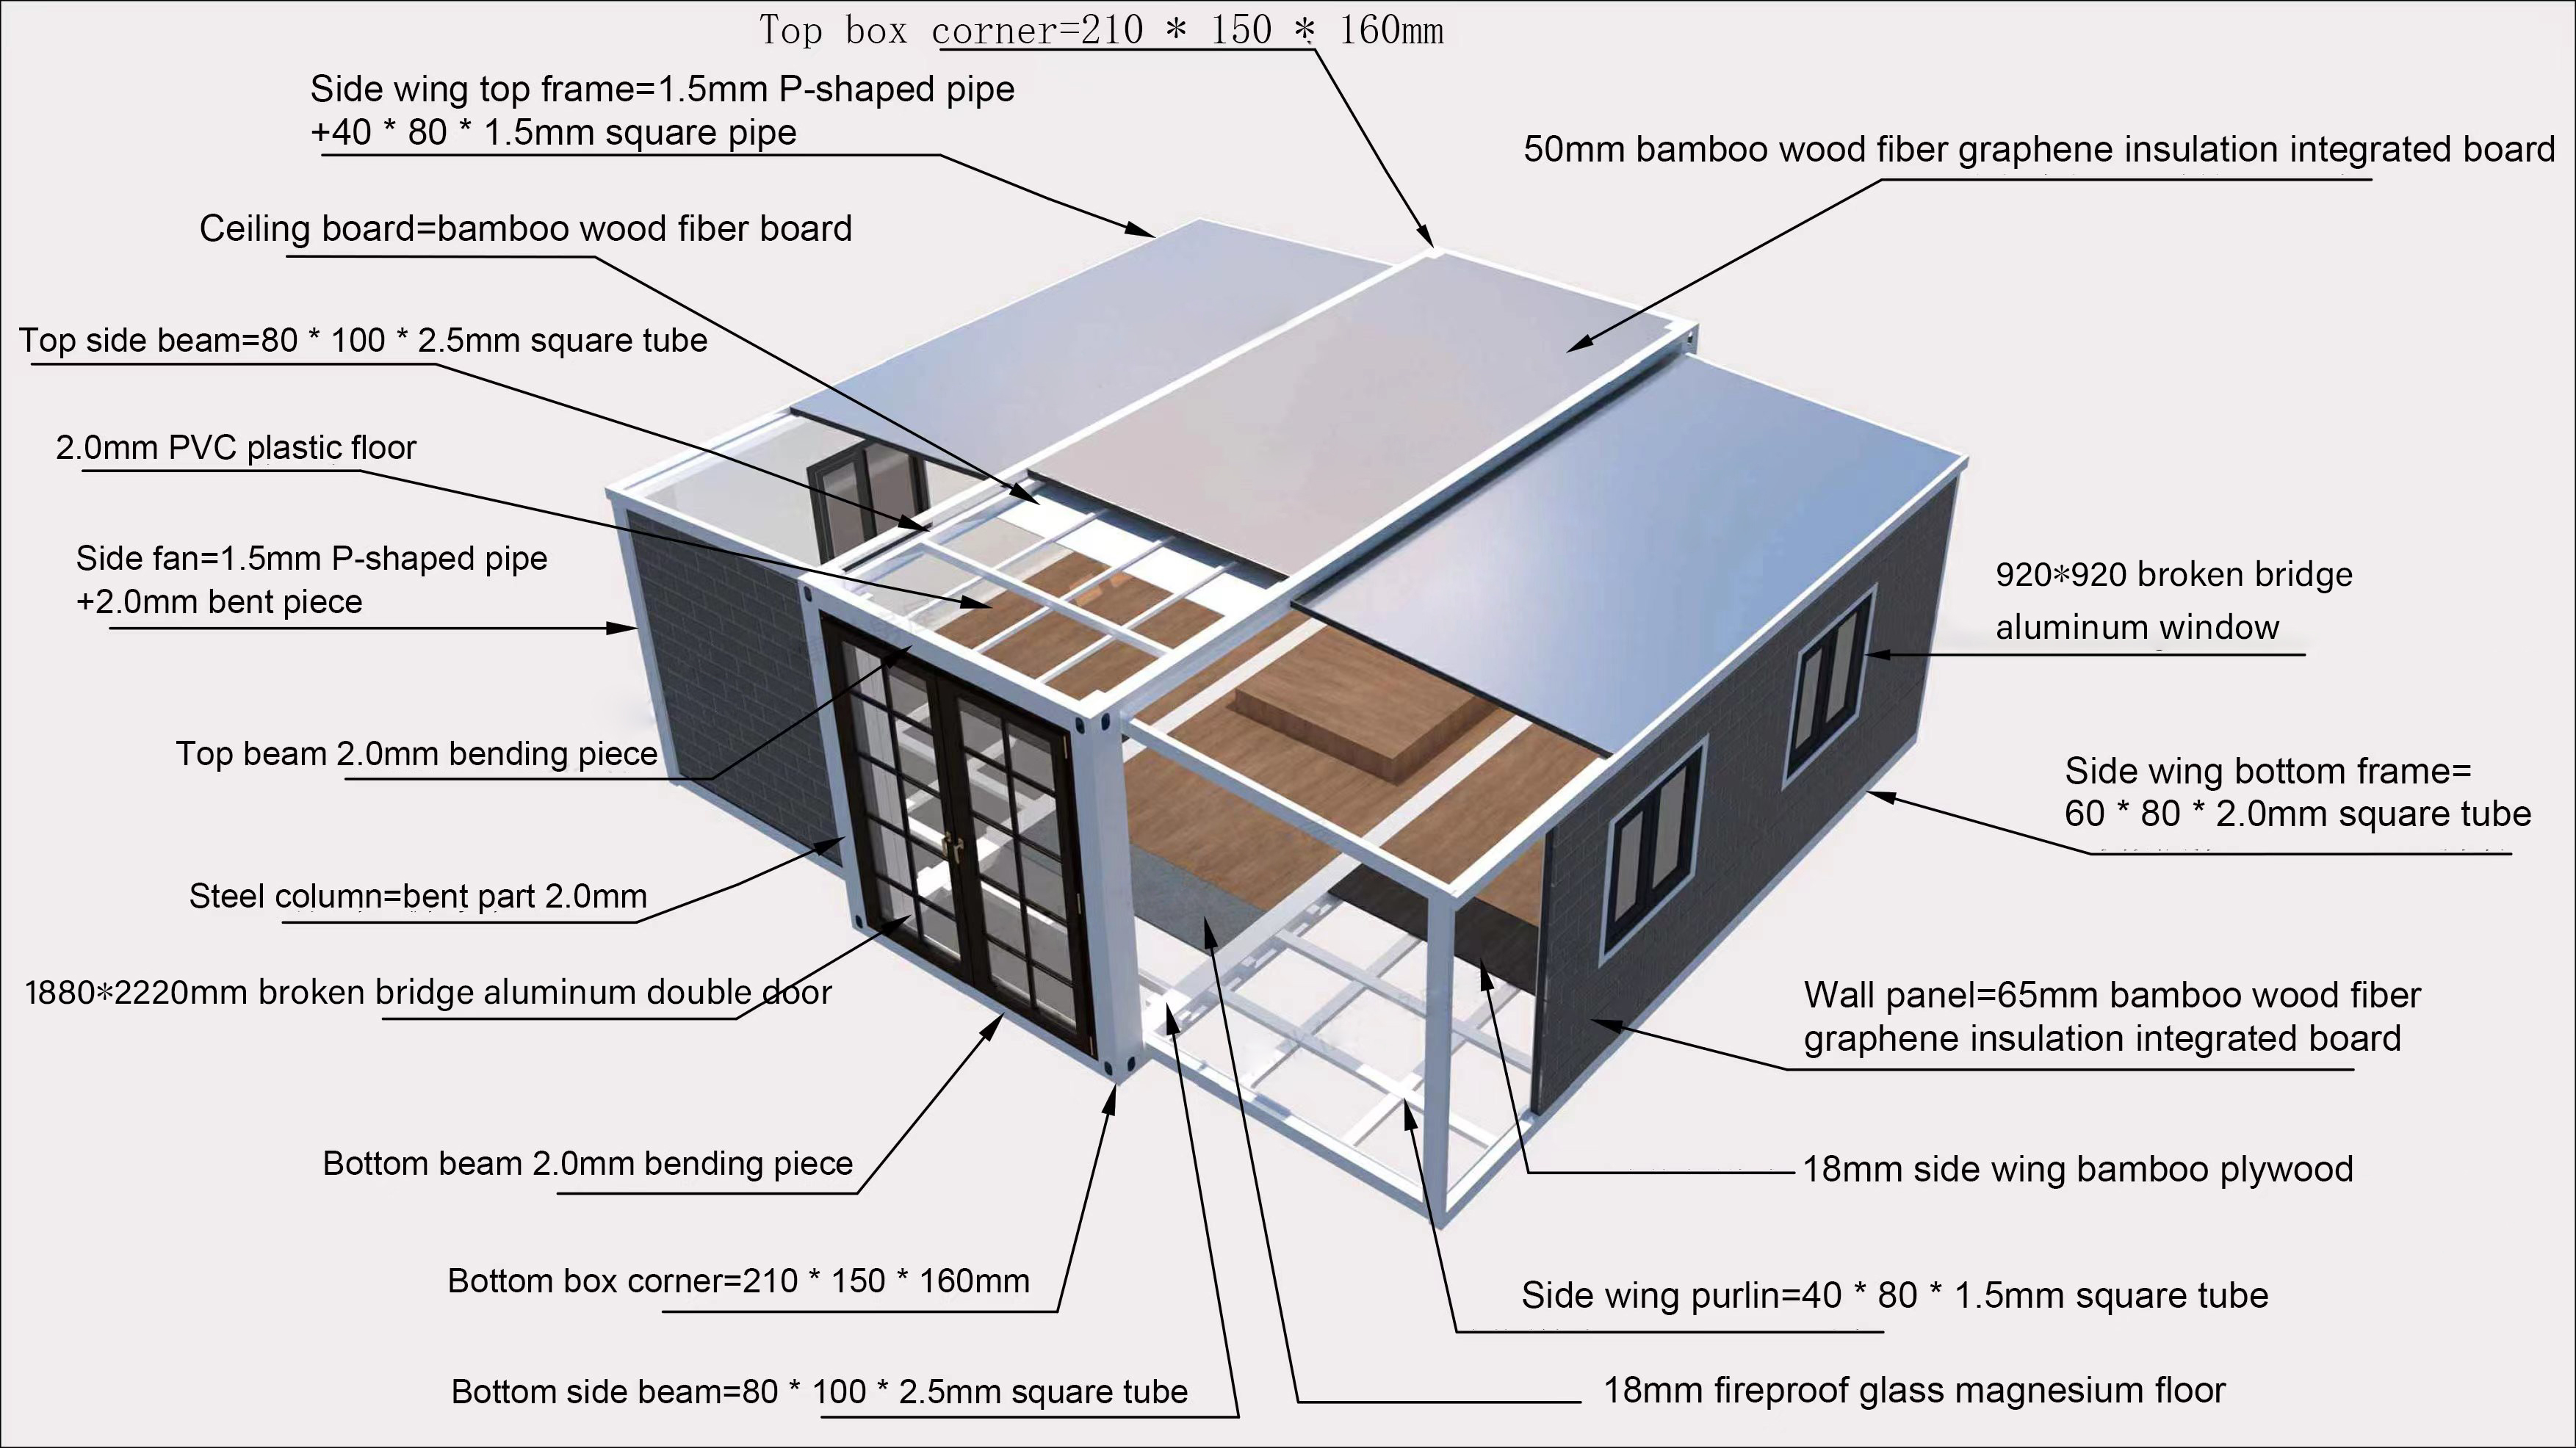
Flat Pack Container Houses for Mass Accommodation
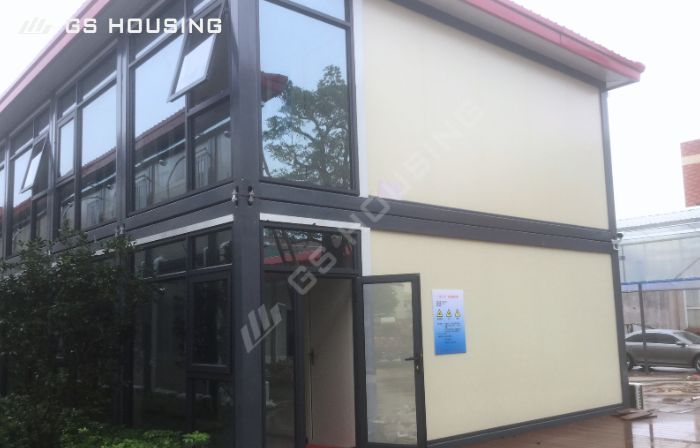
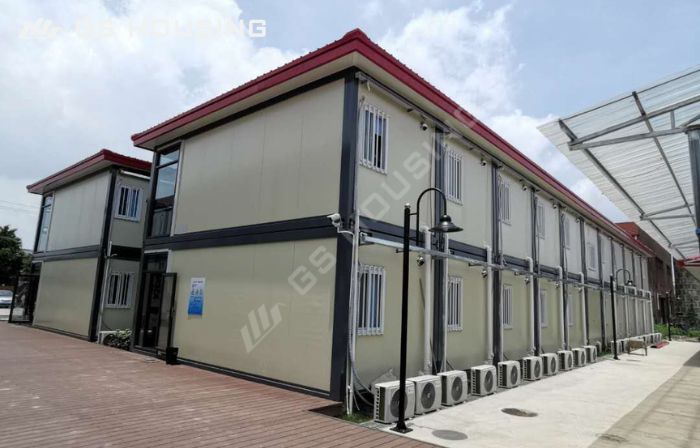
Flat-pack container houses are suitable for infrastructure projects that require large numbers of standardized buildings.
The main structural elements are fabricated in advance and packed in a transport-efficient configuration. At the destination, the parts are assembled into complete accommodation units.
This system is useful where contractors have to deliver several staff dormitories, site offices, and supporting facilities to one project location.
The main advantages are
· More efficient transport of multiple units than shipping each finished building separately.
· Factory production of standard-size, repetitive building types.
· Flexible combinations of residential and functional buildings.
· Coordinate foundation and site prep with manufacturing.
Transportation planning can play a significant role in the overall procurement strategy for developments involving hundreds of dwelling units.
GS Housing’s flat-pack system is therefore a relevant option for large construction camps, mining accommodation, and industrial workforce housing.

Expandable Container Houses for Larger Individual Spaces
Expandable container houses use a different structural approach. Their building sections expand at the destination to create a larger usable interior space.
They may be considered for individual offices, temporary management facilities or accommodation applications where additional internal space is required.
However, they should not automatically replace flat pack systems in large workforce camps. Their suitability depends on the number of required buildings, transportation arrangements, interior layout and project economics.
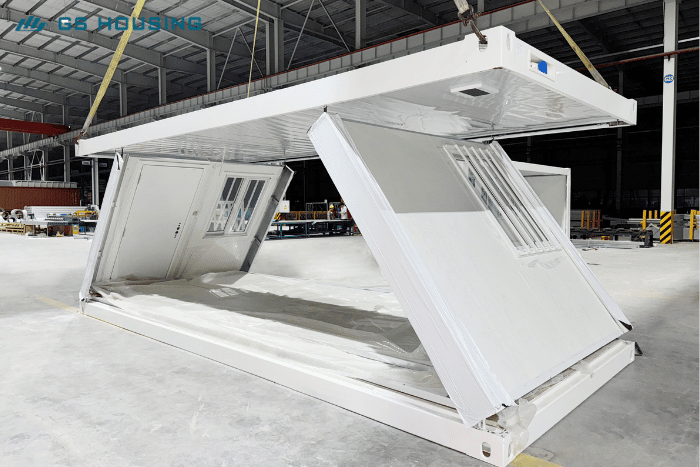
Quick Deploy Type-Z Foldable Container Houses
Type-Z Foldable Container Houses are designed to reduce transport volume by folding the building structure in a top-corner setup. Type-Z foldable units are based on a folding structure so that the building is unfolded and assembled at the destination.
This design is particularly interesting for infrastructure projects where transportation efficiency and rapid on-site mounting are important factors.
Key characteristics are:
Less transportation volume: the folding design allows for a more compact arrangement of several units during transportation than in the case of fully assembled buildings.
Fast on-site installation: The folding design makes it easy to set up and requires less structural assembly at the destination.
Units are flexible for project applications and can be used for temporary worker accommodation, site offices, security rooms, and other supporting facilities.
Possibility of relocation: Depending on the structural condition and requirements of the project, foldable units can be folded or disassembled for transport and subsequent reuse.
Type-Z foldable container houses provide another solution for infrastructure contractors managing temporary facilities at multiple locations, balancing transportation arrangements, installation requirements, and building functionality.
However, their suitability should be assessed in terms of project capacity, requirements for internal space, transportation conditions, and expected service life.
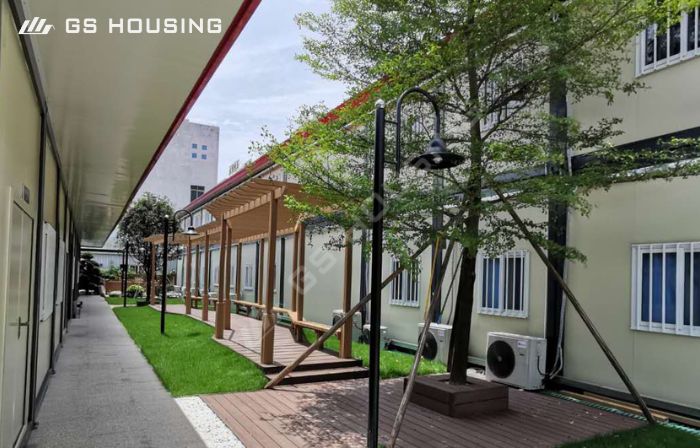
GS Housing Projects: Modular Housing in Action
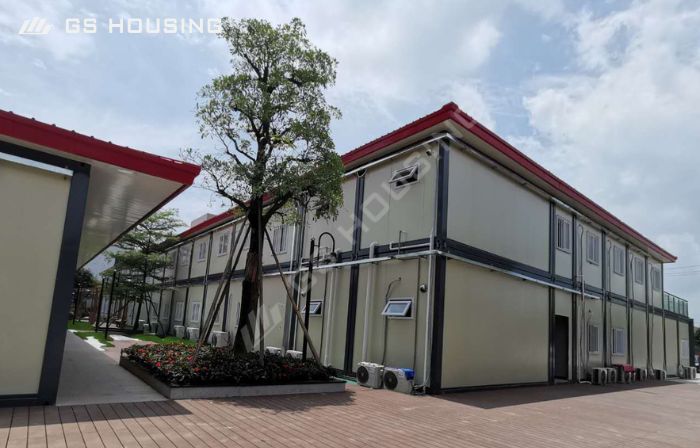
GS Housing has supplied prefab building solutions for large-scale infrastructure, mining, and construction projects in numerous countries. These examples show how modular buildings can be used to house and operate large workforces on site.
Saudi Arabia – NEOM Labor Camp Accommodation
GS Housing supplied 5,234 modular units for a large-scale worker accommodation camp for the infrastructure development of NEOM in Saudi Arabia. In the space of two months, more than 5,000 units were shipped.
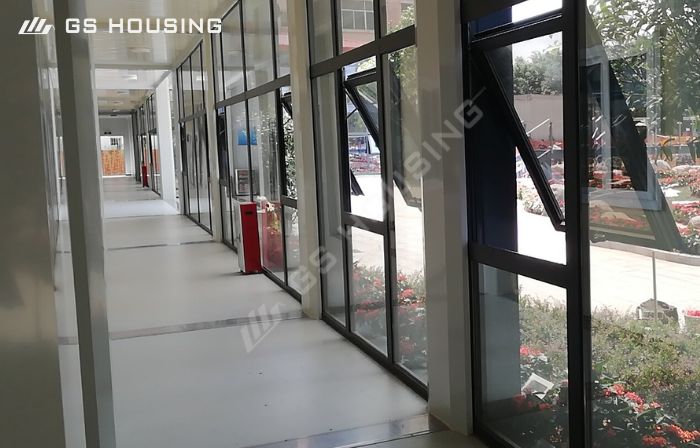
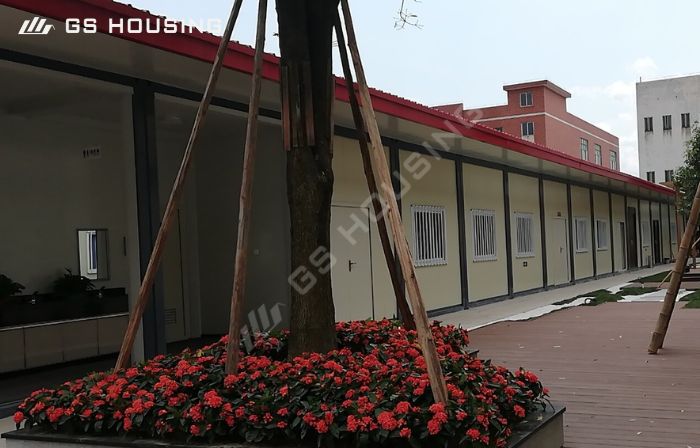
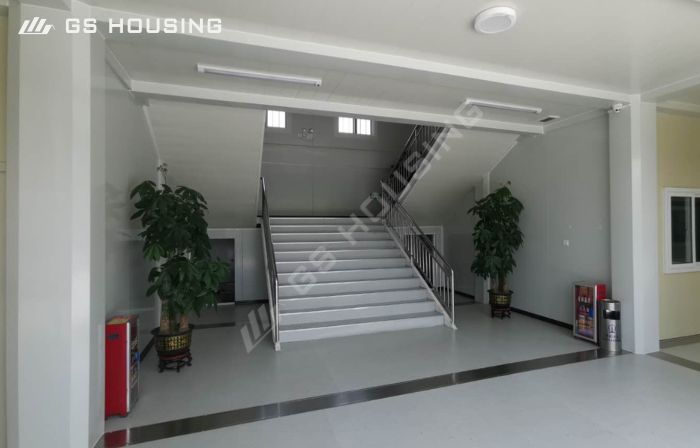
The project consisted of worker dormitories, site offices, dining areas, sanitation facilities, laundry rooms, and recreation areas and showed GS Housing’s capability in large-volume manufacturing and international delivery.
Engineering in Different Project Environments
A modular building specification that may be appropriate for one nation may not be appropriate for another.
Infrastructure accommodation projects are offered for hot deserts, humid coastal areas, cold mining regions, and areas subject to heavy rains and strong winds.
Environmental requirements must therefore be incorporated into the building design before the production stage.
Performance thermal: Wall and roof insulation, ventilation, air conditioning, and heating systems need to be considered in unison. In hot climates, solar heat gain and cooling loads require special attention.
Corrosion protection: Protective coatings, galvanized components, and moisture-resistant materials may be required in coastal and humid environments.
Structural performance: Check local engineering requirements for wind resistance, snow loads, anchorage, and structural connections.
Fire safety: The relevant building and fire regulations regarding material classifications, electrical installations, escape routes, fire separation, and detection systems must be observed.
Waterproofing & Drainage: Roof details, external joints, and grading and drainage details at the site protect buildings from water penetration and surface flooding.
Project-specific engineering should verify these requirements. Do not assume that all geographical conditions will satisfy normal building specifications.
Assessing the Total Cost of Temporary Workers' Housing
An incomplete assessment can be caused by comparing suppliers only on the basis of the purchase price of one accommodation unit.
The more useful approach is to determine the total cost of delivering and running the accommodation system.
This comprises:
· Building, manufacturing, and tailoring.
· Packaging, international shipping, and customs.
· Foundations and site prep.
· Labor for installation and assembly.
· Water, electric, and wastewater infrastructure.
· Cleaning, maintenance, and facilities management.
· Dismantling, relocation, or reuse upon project completion.
The final decision should be based on the duration of the project, the conditions of transportation, the performance of the building, and the expected service life of the accommodation facilities.
If a contractor has several construction sites, the ability to move modular buildings between sites may also factor into their long-term procurement decisions.
How to choose a temporary worker housing provider
One part of a supplier's capability is its capacity to build individual buildings.
Big infrastructure projects require coordination between engineering, manufacturing, quality control, logistics, and installation support.
EPC contractors and procurement teams should assess before selecting a supplier:
Manufacturing capacity: Can the factory fulfill the needed amount of production and delivery schedule?
Engineering capability: Are the building configurations and technical specifications flexible to project conditions?
Quality control: Are material specs, production inspections, and the relevant test documents available?
International delivery experience: Can the supplier coordinate export packaging, transportation documentation, and delivery requirements?
Product range: Can the supplier provide suitable buildings for accommodation, offices, dining, and other support functions?
Project management: Do technical teams have the ability to communicate with contractors and react to the project’s particular needs?
This is especially the case for international projects, where clear technical documentation and defined delivery responsibilities are essential.
GS Housing: Infrastructure Project Prefabricated Building Solutions
GS Housing is a specialist in the area of prefabricated building systems in construction, industry, and infrastructure.
The product portfolio includes flat-pack container houses, expandable container houses, and quick-build type Z container houses, which provide different solutions for transport, assembly, and functional building needs.
GS Housing can assist in planning residential buildings, site offices, and other modular facilities for temporary worker housing projects based on project capacity, site conditions, and technical specifications.
The company has multiple manufacturing bases and experience in overseas project applications and provides a project-oriented approach to modular building production and delivery.
Conclusion: Building a More Coordinated Workforce Accommodation System
Temporary worker housing is an important part of large infrastructure development. Its effectiveness depends on the relationship between accommodation capacity, supporting facilities, building performance, transportation, and site operations.
Detachable modular construction offers a flexible approach to delivering these facilities, especially when projects require large quantities of buildings within defined construction schedules.
The right solution is not necessarily the same for every project. Flat-pack, expandable, and quick-build container systems each serve different requirements, and their suitability should be assessed against the overall project scope.
Planning a large-scale worker accommodation project?
Contact GS Housing with your project location, estimated workforce capacity, accommodation requirements, and expected delivery schedule to discuss a suitable modular building solution.
Frequently Asked Questions
1. Which modular building system is appropriate for large worker accommodation projects?
If you have a project that needs a lot of standard accommodation buildings and quick transportation, flat-pack container houses are definitely worth a look. Some space- or component-based installation needs may be better served by expandable and fast-build container houses.
2. Can temporary worker housing accommodate hundreds or thousands of workers?
"Yeah. Large accommodation schemes can include a number of residential blocks and ancillary facilities. The final capacity is dependent on site area, room occupancy standards, local regulations, utility infrastructure, and camp layout.
3. Temporary worker accommodation to be moved?
Modular buildings can be disassembled and relocated to another construction site. Whether it is feasible to move the building depends on its condition and design, transportation costs, and the requirements of the new site.
Post time: 16-11-26