


Military infrastructure is often required to be delivered on tight schedules, under difficult site conditions, and with changing operational demands. Traditional construction can involve lengthy design and construction cycles, large on-site labor requirements, and limited flexibility once a facility is completed.
Modular military buildings and camps present an alternative. Building components are built in a controlled factory environment, transported to the project site, and assembled into working facilities. Modular systems can be configured to be barracks, offices, command centers, medical units, dining facilities, storage buildings, and other support spaces depending on the project.
Modular construction provides a practical solution for temporary bases, remote projects, and fast-developing sites to provide functional accommodation and support infrastructure while retaining the flexibility to expand or move on in the future.
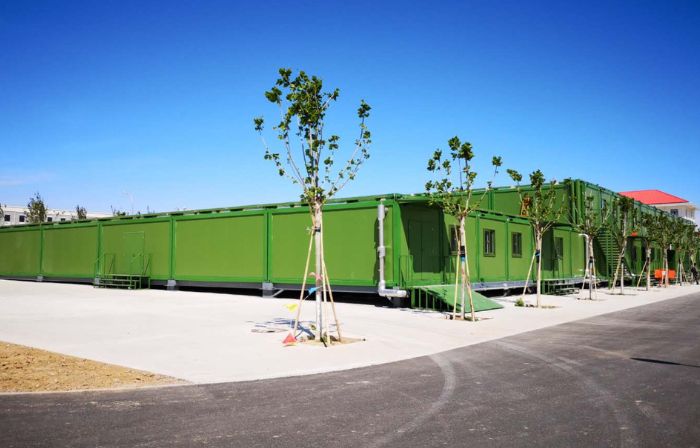
What Is A Modular Military Camp?
A modular military camp is a planned collection of prefabricated buildings designed to provide accommodation, administration, and support facilities for personnel working at a military or defense-related site.
A modular military camp is made of several building units, set up according to the functional requirements of the site, and is different from a portable cabin. The design could comprise personnel accommodation, offices, dining areas, medical rooms, storage facilities, sanitation buildings, and other support spaces.
The modular approach allows different building types to be produced with standardized structural systems, while their interior layouts, finishes, insulation, and building services can be adapted to project requirements.
This makes modular military camps suitable for applications where speed of construction, controlled project quality, and future flexibility are important considerations.
Can Modular Buildings Be Used for Rapid Deployment in Military Operations?
Yes. Modular buildings could allow for rapid deployment, as much of the manufacturing work may be completed before the modules arrive at the project site.
Structural components, wall systems, roofing elements, doors, windows, and selected interior systems can be prefabricated in the factory rather than executing all building processes on site. Thus, site work can focus on the foundations, module installation, utility hook-ups, and final commissioning.
A typical deployment process may include:
Factory Production → Transportation → Site Preparation → Module Installation → MEP Connection → Commissioning
The actual project program is subject to the number of buildings, transportation distances, site conditions, foundation requirements, and the level of interior fit-out. But the work at the construction site can be reduced through factory production.
This is especially useful in remote locations or where traditional building would require a large temporary workforce and a long period of site operations.
Modular buildings can also be expanded as accommodation or support needs grow. Rather than reconstructing the entire facility, units can be added to the existing camp.
Can Modular Buildings Be Used for Military Barracks?
Yes. Modular buildings can be configured as military barracks and personnel accommodation.
A modular barracks building can be designed with sleeping rooms, shared areas, washrooms, storage spaces and other facilities according to the required accommodation model. Different room layouts can be used for individual accommodation, shared accommodation or larger personnel housing arrangements.
Typical modular barracks may include:
• Personnel sleeping rooms
• Officers' accommodation
• Washrooms and shower rooms·
• Storage areas
• Common rooms
• Dining or catering spaces
• Administration areas
The main advantage is configuration flexibility. Accommodation buildings can be produced according to the required capacity and then combined with other modular facilities to create a complete camp.
For projects with changing personnel requirements, additional accommodation units can also be introduced as the site develops.
Modular Military Building Types
Accommodation is normally not enough for a military functional camp. Modular construction can offer a variety of building types that function together as an integrated site.
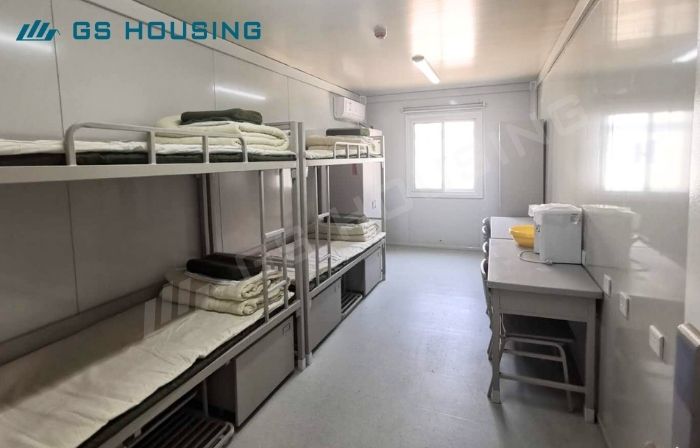
Modular Military Barracks
Modular military barracks are used for the accommodation of personnel at temporary or semi-permanent camp-sites.
The room layouts can be designed according to the number of occupants, the degree of privacy and the facilities needed. The local climate can also be a basis for the selection of insulated wall systems and suitable building envelopes.
For larger projects, several barrack buildings can be assembled into separate accommodation zones, linked by internal roads and pedestrian paths.

Military Offices
Camp personnel working in military offices work in administrative and operational spaces.
Modular office buildings can be fitted out with individual offices, meeting rooms, reception areas, storage rooms, and shared workspaces depending on the requirements of the project.
The buildings themselves are based on modular units, so as the project develops, additional modules or buildings can be added to increase office capacity.


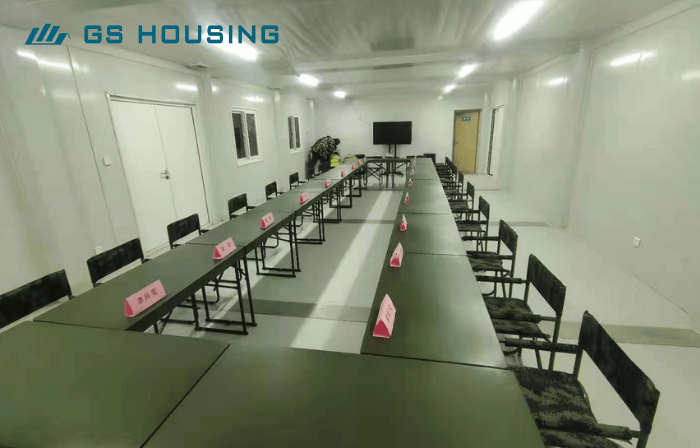
Command Centers
Functional layouts and reliable building services are required for command and co-ordination facilities.
Modular construction can be utilized to develop dedicated command buildings with offices, meeting spaces, and communication rooms, and supporting facilities. The internal layout can be adapted to the operational needs of the project.
Building specifications shall be developed in accordance with the project standards and regulations applicable to the specific technical or security requirements of the project.


Health Facilities
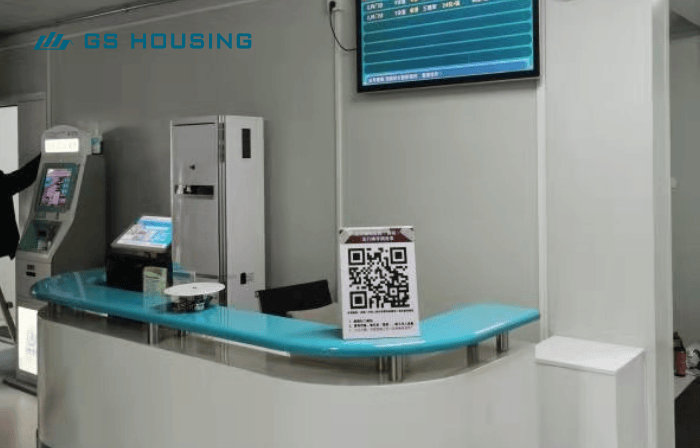
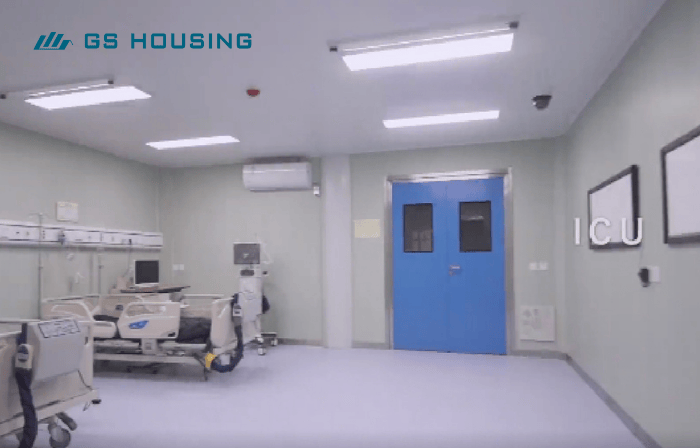

Medical facilities can be incorporated into a modular military camp, providing first aid, consultation, treatment, and basic healthcare functions.
Depending on the application, a modular medical building may comprise consultation rooms, treatment areas, waiting areas, staff rooms, storage, and sanitary facilities.
The modular format is also suited to situations where healthcare capacity needs to be added or expanded without building an entirely new conventional building.
Food and Dining Facilities
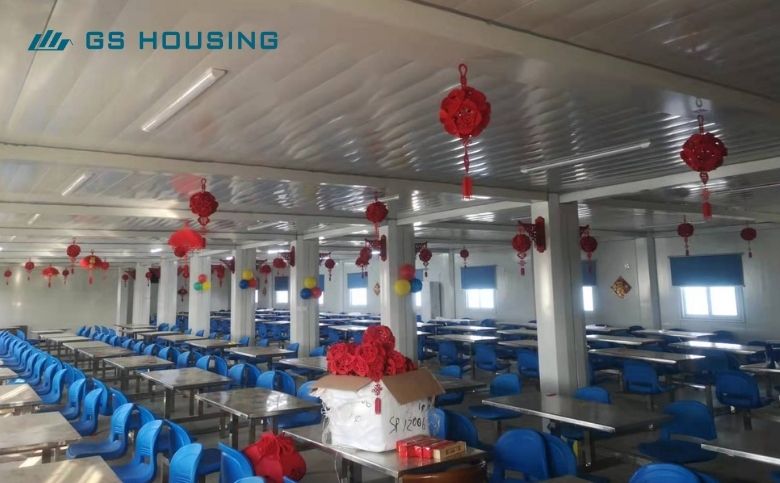
Dining Buildings: Dining buildings are used for the daily accommodation of personnel and their management within a camp.
The modular dining facility can have a kitchen, a food preparation area, a dining hall, storage, and supporting sanitation facilities. The size and internal arrangement can be adapted to the number of personnel served.
In larger camps, separate kitchen and dining modules can be joined together to create a more efficient catering arrangement.


Storage Structures
Warehouses are an important part of the infrastructure of a camp.
Modular storage buildings can be designed for general supplies, equipment, maintenance materials, and other non-sensitive items. The size and internal layout can be adjusted to the necessary storage capacity.
If more storage functions need to be separated, multiple modular buildings can be clustered in dedicated support areas.


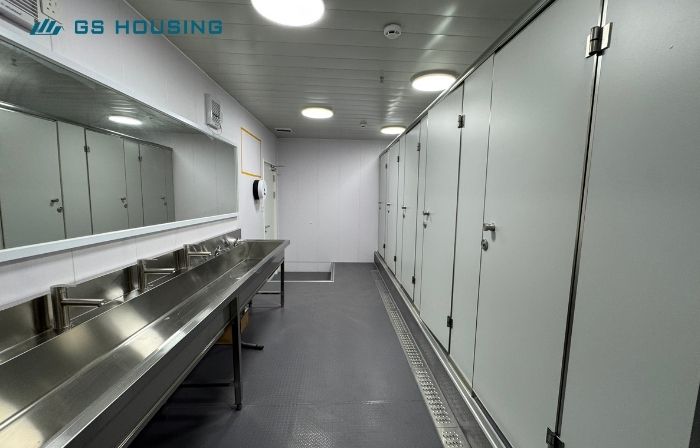
Health and Sanitary Facilities
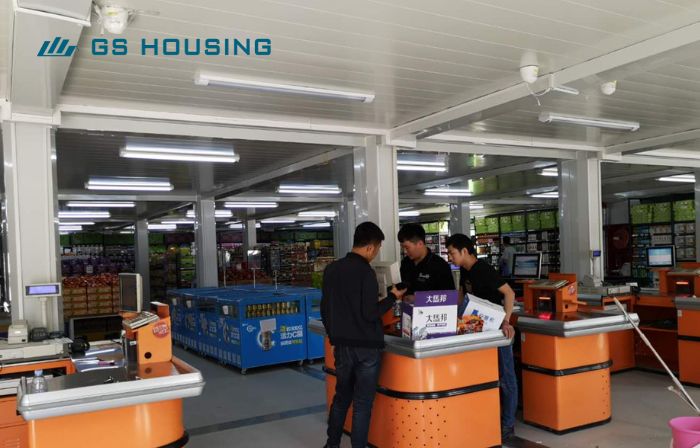
Washrooms, showers, and other hygiene-related functions for personnel, including sanitary facilities.
Modular sanitary buildings may be located near sleeping, dining and other high-use areas. Plumbing and drainage systems can be integrated into the design of the building and linked to the utility infrastructure of the site.


Modular Military Camp Design
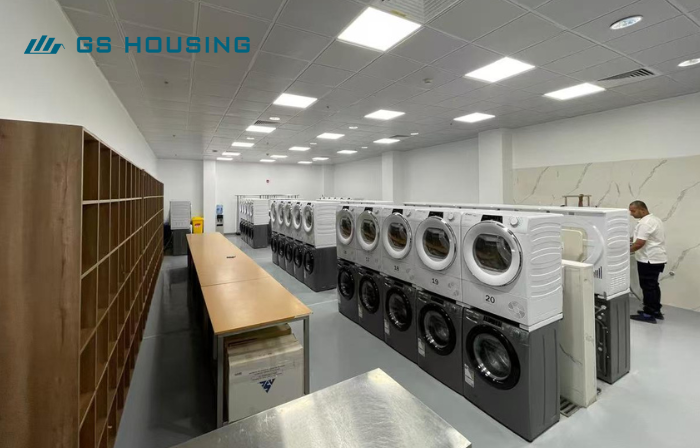
A good modular layout of a military camp should be more than just putting buildings on available land. Accommodation, administration, support facilities, access routes, and utilities shall be laid out in accordance with the operational requirements of the site.
The typical layout is divided into several functional zones:
Resort Area
It has modular barracks, washrooms, recreation areas, and other personnel facilities.
Administration Zone
It contains offices, conference rooms, and command facilities.
Service Area
It includes kitchens, dining facilities, storage buildings, maintenance areas, and utility facilities.
Support and Medical Zone
Includes medical facilities and other buildings for personnel support as required.
The final layout depends on the dimensions of the site, the terrain, the conditions of access, the capacity of the accommodation, local regulations, and project requirements.
For large modular camp projects, the layout should be considered early in the design stage so that building placement, transportation routes, utility connections, and future expansion can be coordinated efficiently.


Why Modular Military Buildings?
Modular construction is not just about faster installation. It offers a mix of manufacturing control, standardized components, and layout flexibility.
Fast Site Construction
Factory production minimizes the volume of structural and finishing work to be done on site. This can help reduce the construction time, especially for projects with multiple standardized buildings.
Flexible Configurations
Modular buildings can be adapted to all sorts of uses, from accommodation and offices to dining, medical, and storage facilities.
Scalable Camp Construction
A modular camp can be phased in. Additional buildings could be added if there is a need for more personnel or for operational reasons.
Moving Potential
Certain modular buildings are designed to be taken apart and relocated to another site as needs evolve on a project, so they are a good option for temporary or relocatable buildings.
Manufacturing Controlled
Factory production of structural components and building materials allows for controlled conditions that ensure uniformity of production standards in large projects.
Versatility in varying climates
Wall, roof, and insulation specifications can be chosen based on the local environment. This is especially important for projects in hot, cold, humid, or high-wind areas.


Modular Military Camp Construction Process
The general idea of a typical modular military camp project is not simply to deliver prefabricated buildings to a site.
1. Specification of the project
The project team determines the number of rooms, the building's functions, the site location, the climate conditions, the required facilities, and the expected construction schedule.
2. Design and layout
Buildings are located based on the functions required for the camp. Transport access, utilities, drainage, fire safety, and future expansion are also factored in the design stage.
3. Crop Production
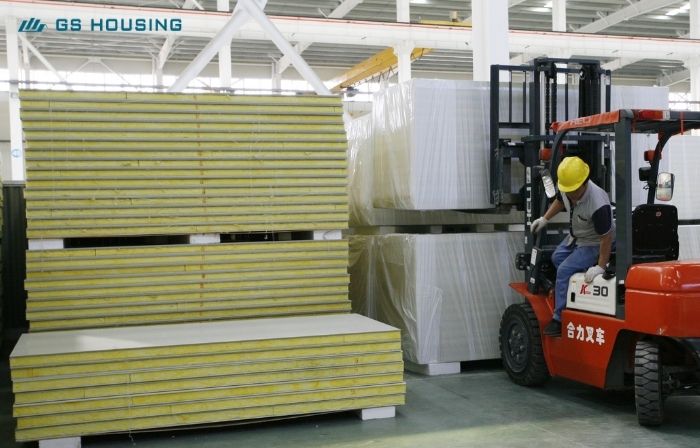
Construct building elements such as structural frames, wall panels, roofing elements, and other building elements in accordance with the approved specifications.
4. Transportation
The completed parts or modules are delivered to the project site. The packaging schemes and loading schemes are designed according to the chosen modularity and transportation conditions.
5. Site preparation
Prior to the installation of the building, access roads, foundations, drainage, and services are completed.
6. House installation
Modular buildings are built and assembled on top of a previously existing base. And then there's the electrical, the plumbing, and other building services.
7. Acceptance and Inspection.
The buildings are surveyed, and the building services are commissioned. The facilities are prepared for use.
The timing and process will depend on the project size, site conditions, building specifications, and local requirements.
How Much Does a Modular Military Building Cost?
here’s no one price for a modular military building because project costs depend on building specifications and site conditions.
Cost drivers include:
• Number and size of buildings
• Specifications for insulation and structure
• Interior finishes
• Electrical and plumbing systems
• Dörren, Fenster
• Furniture and fittings
• Distance of transportation
• Foundations requirements
• Site clearing
• Installation conditions
• Local standards for labor and regulation
The accommodation capacity and the number of supporting facilities can have a big impact on the overall project cost for a complete modular military camp.
For this reason, a project-based quotation is usually more useful than a standard unit price. If you can specify the building types you need, the approximate quantity, the project location, and the expected delivery schedule, the manufacturer can make a more precise offer.
Modular Military Building Manufacturer-GS Housing
Choosing a suitable manufacturer is important for large modular camp projects because the supplier may be responsible for more than the production of individual buildings.
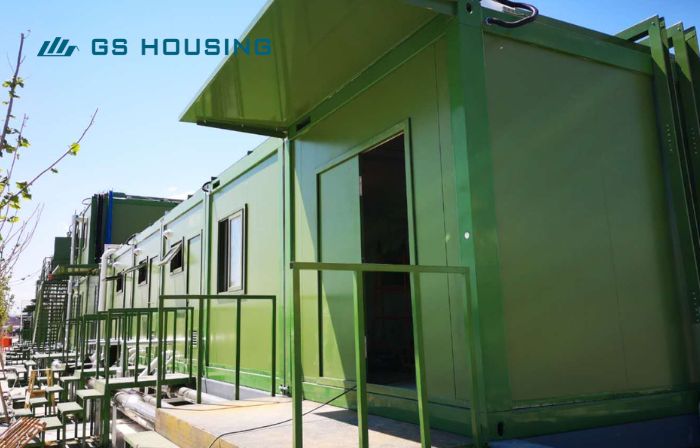
GS Housing provides modular building solutions for accommodation, offices, camps and other prefabricated building applications. Its production system supports standardized manufacturing while allowing building configurations to be adapted to project requirements.
For a modular military camp project, the supplier can be involved in different stages, including:
• Building configuration
• Layout planning
• Material and specification selection
• Factory production
• Quality control
• Transportation coordination
• Installation support
For international projects, the manufacturer should also consider the destination country's building requirements, climate, transportation conditions, and installation environment.
The most suitable modular military building solution therefore, depends on the actual project rather than a single standardized building model.
FAQ
What is a modular military camp?
A modular military camp is a group of prefabricated buildings that provide accommodation, administration, and support facilities for personnel at a military or defense-related site.
Can modular buildings be rapidly deployed for military operations?
Yes. The use of factory production allows for many building components to be produced before arrival on the project site. This reduces the amount of construction work that has to be carried out on site. Actual time to deploy depends on project size, site prep, transportation, and installation requirements.
Can modular buildings be used for military barracks?
Yes. Modular buildings can be used to set up barracks with sleeping rooms, washrooms, storage rooms, and common facilities. Units can be joined together to form larger living spaces.
What buildings make up a modular military camp?
Depending on project requirements, a modular camp can comprise barracks, offices, command centers, medical facilities, dining buildings, storage buildings, sanitary facilities and other support buildings.
How much is a modular military building?
The cost will depend on the size of the building, specifications, interior fit-out, utilities, transport, installation, and site conditions. We recommend a project-specific quote for precise budgeting.
Are military modular buildings portable?
Depending on the structural system, foundation layout, and project requirements, some modular building systems can be deconstructed and moved.
How long does it take to put up a modular military camp?
The schedule is based on the number of buildings, site preparation, transportation, installation, and building specifications. Factory production can mean less work needed on site than with traditional construction.
Can GS Housing design a fully modular military camp?
GS Housing can help with modular building projects with building configuration, layout planning, manufacturing, and project coordination. The final scope is determined by the needs of each project.
Looking For Modular Military Camp For Your Project?
Whether you need modular barracks, military offices, command facilities or a complete camp solution, the building configuration should be driven by your accommodation capacity, site conditions and project schedule.
Tell GS Housing your project location, building type, estimated quantity and accommodation capacity required to discuss the suitable modular building solution and project-based quotation.

Post time: 16-03-26