


Project Overview
School transitions require a suitable learning environment, and that takes more than adding temporary buildings. Schools need to have enough indoor space, comfortable teaching conditions, reliable structural performance, and an architectural appearance in line with the existing campus.
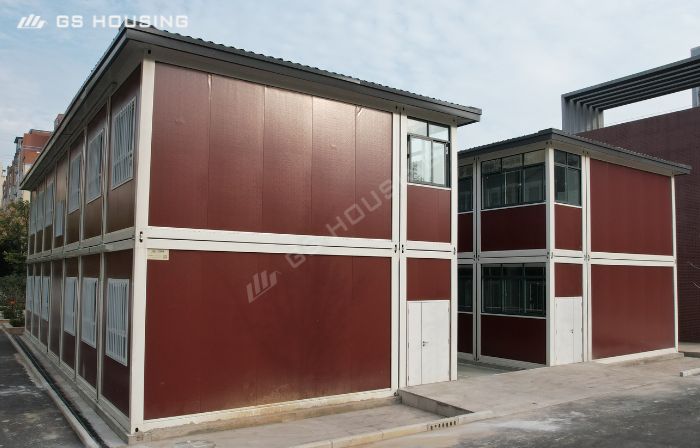
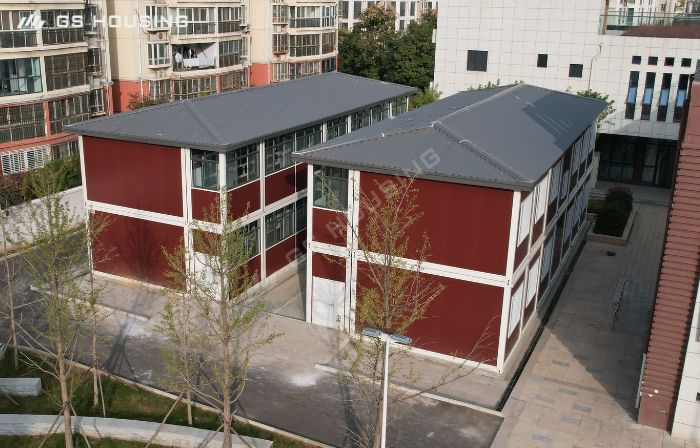
GS Housing supplied 40 flatpack container units for a temporary transitional classroom project at Foreign Language Primary School in Zhengzhou, Henan Province. The project aimed to provide additional teaching space while maintaining the functional and visual standards expected in a school environment.
Modular classrooms for education are different than traditional temporary site buildings in that they require special consideration for interior height, natural daylight, structural stability, weather protection, and overall campus appearance. These considerations were later included in the project design, which made the modular buildings a more appropriate educational environment.
Project Details
| Project Name | Temporary Transitional Classroom Project |
| School | Pastoral Foreign Language Primary School |
| Project Location | Zhengzhou, Henan, China |
| Building System | Flat Pack Container Home |
| Quantity | 40 units |
| Application | Temporary Classroom Facilities |
| Supplier | GS Housing Group |
Why Choose Modular Classrooms for This School Project
When there is a need for teaching space, but there are not enough existing classrooms or schools require some additional space for a period of time, temporary learning facilities are often needed.
In such cases, traditional construction may require longer construction procedures, more extensive site operations, and greater coordination between different building trades. The use of flatpack containers provides an alternative method for projects that require teaching space to be provided within a given time frame.
The 40-flat-pack container units for the Foreign Language Pastoral Primary School were designed to meet the practical requirements of an educational environment.
Better Learning Experience through Custom Design
An important part of the project is adapting the typical flat-pack containers to the needs of a school environment.
1. Taller buildings for a better indoor environment
Good ceiling height is especially important in classrooms where students and teachers spend a lot of time inside. It promotes a less enclosed spatial experience and offers more flexibility for the arrangement of classroom furniture, teaching equipment, and interior design.
2. Improved structural reliability of the bottom frame
The project is provided with a reinforced bottom frame for the supporting structure. This design provision gives a more reliable structural base for the container units and is an additional consideration required to adapt container buildings for school use.
3. Taller Windows for Better Natural Lighting
Natural daylight is important for a comfortable classroom environment.
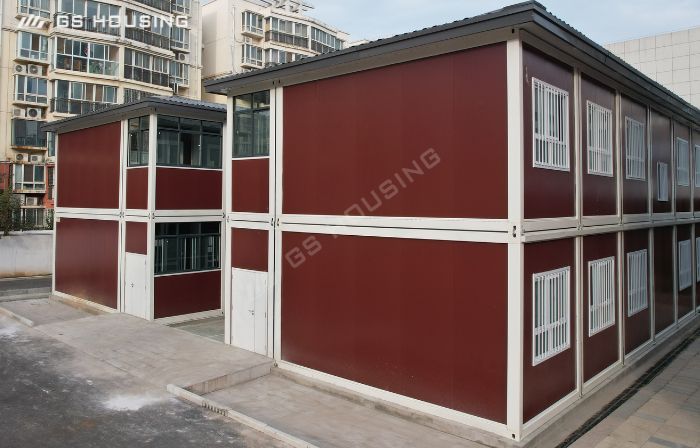
The building daylighting design included larger window openings as part of the project. The windows are placed well to bring in natural light into the interior and reduce the need for artificial lighting.
4. Corridor Aluminum Windows, Thermal-Break, Full Length
The corridor is an important transitional space in the school building. It connects different functional zones and influences the movement of students and teachers within the building.
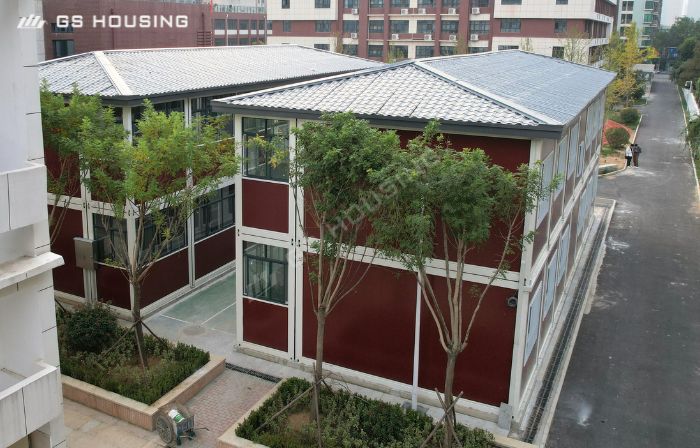
For this project, full-length thermal-break aluminum windows were used in the corridor. The design opens up the circulation area to natural light and creates a more open visual connection between the corridor and the outdoors.
Thermal break aluminum window systems also help to improve thermal insulation performance compared to conventional non-thermal break aluminum frames, depending on overall window specification and installation quality.
5. Architectural Coordination with Existing Campus
Temporary modular school buildings should be integrated into the larger campus, not visually separated from their environment.
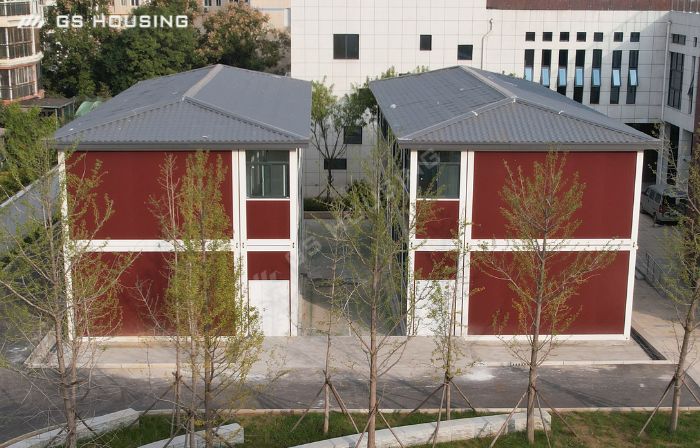
To achieve this, the project included a gray antique-style four-slope roof and red brick exterior walls. The colors were selected to relate to the appearance of the existing school buildings for a more harmonious architectural relationship.
Another design problem for water drainage and weather protection is presented by the four-slope roof. The actual degree of waterproofing depends on the roof detailing, the choice of materials, the drainage provisions, and the quality of installation.
Flat Pack Container Homes—Enabling Temporary Modular School Building
Flat-pack container homes offer a number of practical benefits for temporary educational projects.
Space-saving transport: Flat-pack container homes are smaller in shipping configuration than fully assembled room-sized modules. This can make transportation more efficient if you need multiple units for a school project.
Site Construction: Some large parts can be made off-site in a factory and trucked in. This will help coordinate production planning and site preparation to minimize any unnecessary disruption to site activity.
Flexible building layouts: Modular units can be combined to create a variety of building layouts to suit the size of the site, the number of classrooms required, and the circulation requirements.
Flexible architectural design: Standard modular buildings can be modified to suit the specific requirements of a project, such as taller buildings, different window arrangements, exterior finishes, and roof designs.
Possibility of future relocation or reuse: Modular classroom units can be taken apart, moved, or reused when the temporary educational need changes, depending on the foundation, hookups, building condition, and local codes.
These features make flat-pack container houses a sensible construction choice for temporary schools, extra classrooms, campus expansion, and other educational infrastructure projects.
Conclusion
The temporary modular classrooms project for Zhengzhou Foreign Language Pastoral Primary School was 40 units of flat-pack container houses for educational use.
Its main characteristics are a higher building, a stronger bottom frame, higher windows, full-length thermal-break aluminum corridor windows, a gray four-slope roof, and brick-red exterior walls.
These design choices address several key issues in temporary school construction: indoor comfort, structural reliability, natural lighting, weather protection, and architectural coordination with the existing campus.
The project demonstrates how flat-pack container houses can be adapted beyond conventional site offices and worker accommodation to support temporary educational infrastructure.
GS Housing offers project-specific modular building solutions combining prefabricated construction and application-specific design for schools, contractors, and public-sector project developers planning additional classroom capacity.
Looking for a temporary classroom solution on your next education project?
FAQs - Temporary Modular Classroom Project
1. What’s the difference between the modular classroom project of Foreign Language Pastoral Primary School and the usual container buildings?
This project was designed as an educational project, not as a regular container building for a construction site. Design features include higher building height, strengthened bottom frame, raised windows, full-length thermal-break aluminum corridor windows, and coordinated exterior finishes. These features are helpful in creating a more school-suitable environment in terms of space, daylighting, structural design, and architectural look.
2. Why are the temporary modular classrooms built up higher?
Students and teachers spend long hours inside classrooms, and thus a comfortable indoor environment is required. The taller the building, the more vertical space there is, making it feel more open than typical container modules and allowing more flexibility with classroom furniture and teaching equipment.
3. What are the advantages of the window design for the learning area?
The project includes high-level windows to bring in more natural daylight to classrooms. Full-height aluminum windows with a thermal break are arranged along the corridors to bring a sense of openness to the shared areas. These and other characteristics make educational spaces brighter and more visually comfortable.
4. Why is the roof of the modular school building four-sloped?
For the temporary classroom building to be more architecturally conventional, a gray antique-style four-slope roof was chosen. A well-designed four-slope roof can assist with the drainage of rainwater and, if properly detailed for waterproofing and drainage, can protect from the elements as well as provide overall visual coordination to the school.
5. Is it possible to modify flat-pack container houses to fit into an existing school campus?
Yes, temporary modular classroom buildings are customizable with various building heights, window locations, exterior colors, roof styles, and interior plans. This project in Zhengzhou with a gray roof and brick-red exterior walls seems more harmonious with the existing school environment.
6. Are flat-pack container homes suitable for temporary classroom extensions?
Yes. Flat-pack container homes provide a practical solution for schools needing extra teaching space during renovations of their campuses, changes in enrollment, or construction during transition periods. They are perfect for temporary classroom expansion because the components are prefabricated, they are space-efficient in transportation, and they are flexible in configuration.
7. What should schools consider when choosing a supplier of prefabricated classrooms?
Schools and project contractors should not focus on the first unit price. Things like structural requirements, internal measurements, windows and natural light, air circulation, thermal insulation, fire protection, water resistance, electrical wiring, transportation, etc.
8. Once a school project is completed, are the temporary modular classrooms able to be reused or moved?
Yeah, another advantage of modular construction is the ability to deconstruct the units and move them to another location if the original use is no longer required.
Post time: 03-12-21