


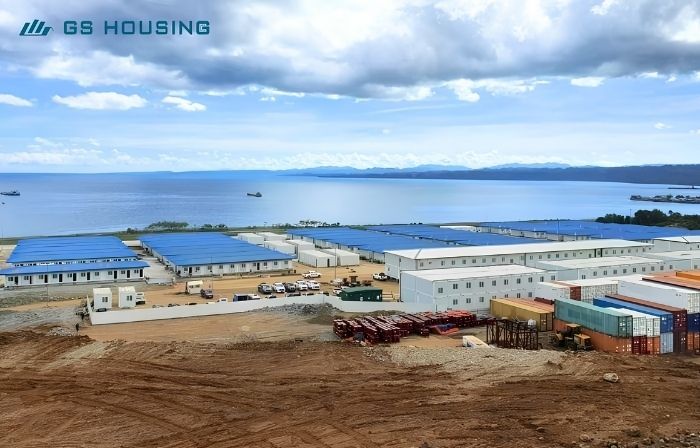
Canada‘s mining industry operates across a wide range of environments, from established mining regions in Ontario and Quebec to remote mineral exploration and development sites in British Columbia, Yukon, and Northern Canada. For projects far from major cities and established infrastructure, providing reliable worker accommodation and operational facilities is a key part of site development.
Modular mining buildings offer a practical way to organize accommodation, offices, and essential support facilities while managing transportation, installation, and project scheduling. For mining contractors, EPC companies, and camp developers, flat-pack modules provide an alternative to conventional on-site construction, particularly when multiple standardized buildings must be delivered to a remote destination.
GS Housing manufactures flat-pack modular buildings for project-based applications. This article explores how flat-pack modules can support Canadian mining projects, what buyers should evaluate before procurement, and how to plan a modular mining camp around actual site conditions.

Why Modular Mining Buildings Are Important in Canada
Remote mining projects require more than extraction and processing equipment and infrastructure. They also need housing for construction teams, administrative offices, changing rooms, sanitary facilities, and other spaces that support day-to-day operations.
In the north and in remote areas, the distance from the mine site to existing communities can increase transportation expenses and make it more difficult to house the workforce. Limited infrastructure and short construction seasons can make lk kvzkno dv builero hoohlflevci zlfr-hxlik hualilflnc within a yuugxek'z schedule.
Modular mining buildings help to solve these problems by moving a large part of the building production process into a factory environment. Rather than trucking all structural and finishing work to the mine site, project teams can buy off-the-shelf building modules that they manufacture in advance.
There are several practical benefits this approach can offer to Canadian mining contractors:
More structured project scheduling: Factory production can be aligned with site preparation and logistics planning.
Reduced transportation volume: Flat pack modules are shipped in a disassembled packing configuration, helping optimize container loading compared with transporting equivalent buildings fully assembled, depending on the design chosen.
Repeatable building configurations: A coordinated modular system can be used to plan multiple accommodation rooms, offices and support spaces.
Flexible project deployment: Quantities and internal layouts can be developed based on workforce size and project stage.
These advantages are even more significant if a mining project involves multiple buildings that need to be delivered to a remote site or requires temporary facilities until permanent infrastructure is in place.
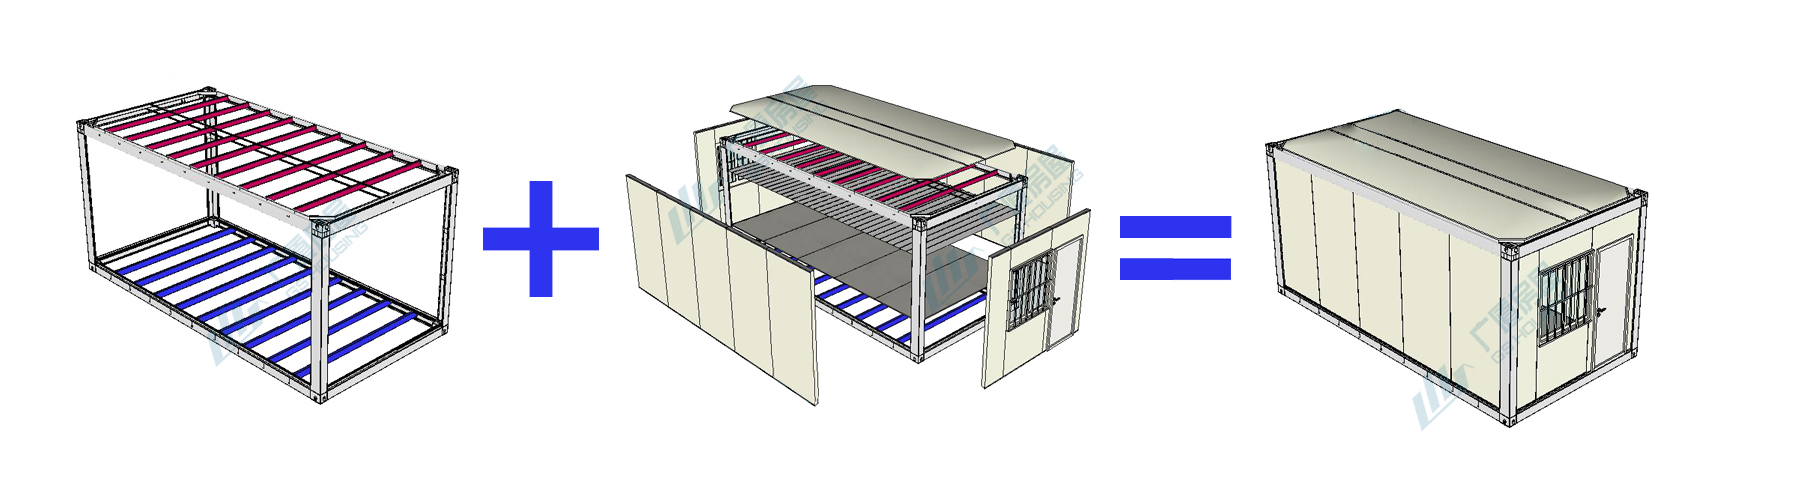
Advantages of Flat Pack Modules in Mining Camp Construction
Not all modular building systems are built to the same transportation and installation requirements. The choice of building system for mining projects should be based on the delivery route, lifting equipment, installation conditions, occupancy and schedule of the project.
The flat-pack container modules of the GS Housing are delivered in a compact packing configuration for on-site assembly. The system is suitable for projects that require detachable buildings for accommodation, offices and other site facilities.
Transportation Efficiency of Remote Mine Sites
Depending on the workforce and operating plan, a remote mine building could take dozens or hundreds of building units. This makes the transport planning an important part of the procurement decision.
Detachable modular containers can reduce the volume of shipping compared to shipping the same buildings fully assembled. This can help improve container utilization and help project teams evaluate freight costs in a more systematic way.
But the final logistics plan must consider more than just ocean freight. Buyers also have to consider the inland trucking, road restrictions, lifting requirements, unloading space and availability of assembly equipment at the mine site.
For projects in northern Canada where the final delivery route may include remote roads or seasonal access, these factors must be assessed prior to production.
Standardized factory assembly for quick build
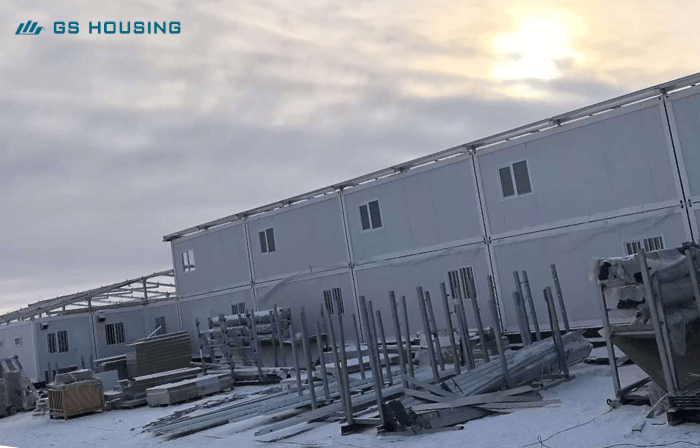
Detachable modular buildings are built around standard structural components and connection details. Installation teams at the destination assemble the modules according to approved drawings and installation procedures.
This can reduce the amount of building fabrication needed at the mine site itself. It also helps project teams coordinate activities for foundations, utilities, material handling and installation ahead of the modules’ arrival.
The actual installation time depends on the building configuration, crew experience, site readiness, weather, lifting equipment and the extent of mechanical and electrical work. A realistic schedule should be based on the entire installation plan, not on the assembly time of a single unit.
Modular Accommodation and Support Facilities
As projects move from exploration and early construction to expansion and ongoing operations, mining camp requirements change.
The detachable flatpack modular system allows for repeated room layouts and coordinated building layouts. This enables man accommodation blocks, site offices, meeting rooms and other facilities to be designed as part of a wider site layout.
The number of modules, building connections, circulation routes and shared facilities should be determined by the workforce capacity, operational requirements, local building regulations and intended service life.

Modular Mining Buildings for Canadian Winter Conditions
A major consideration when selecting modular mine buildings for Canada is cold weather performance.
A building suitable for a mild climate should not be regarded as necessarily suitable for a northern mining project. Winter conditions can influence indoor comfort, energy use, water supply, drainage, construction activities and the durability of building components.
Mining contractors should therefore consider the whole building envelope and building services and not just the insulation material.
Building Envelope and Thermal Insulation
Thermal performance—contribution of roof, external wall, floor, doors and windows. The insulation specifications should be selected according to the design temperatures of the project, the expected occupancy, the heating system and the building codes in force.
It is also worth thinking about connections between modules. Poorly detailed joints, gaps and thermal bridges can increase heat loss and risk of condensation.
For GS Housing detachable flat pack modules, the insulation thickness, wall and roof assemblies, doors, windows and joint treatments should be confirmed against the intended Canadian project conditions prior to the camp purchase plan.
Heating, Ventilation, and Indoor comfort
Modular worker accommodation units require a coordinated approach to heating and ventilation. The system has to be designed based on building envelope, occupancy levels, outdoor temperatures and local energy availability.
Ventilation is especially critical in accommodation with a high density of occupancy and shared facilities. The moisture produced from cooking, showering, and everyday activities needs to be controlled to reduce condensation and ensure indoor air quality.
Buyers should also check that heating equipment, electrical capacity, ventilation systems, and plumbing protection are compatible with the project specification.
Snow, Wind, Structure Requirements
The snow loads, wind conditions, seismic requirements and foundation conditions can vary greatly from one Canadian site to another. The values should be calculated for the specific project site, not taken from a generic national specification.
The modular building structure, arrangement of the roof, module connections, foundations and anchoring system should be considered together. The design requirements can be affected by snow accumulation, drifting, local exposure, and by the height and layout of the building.
Where permafrost, frost-susceptible soils or seasonal ground movement are a problem, the approach to foundation and ground preparation should be determined in conjunction with appropriate local engineering input.
A modular mining building supplier needs to get the project location, intended use of the building, occupancy, design loads, and applicable code requirements in time to determine if the proposed configuration is appropriate.
Key Uses of Flat Pack Modules in Canadian Mining Projects
A mining camp building is a collection of facilities, not a single accommodation building. The size of the workforce, the shift patterns, project duration, and the services available on site will dictate the right mix of buildings.
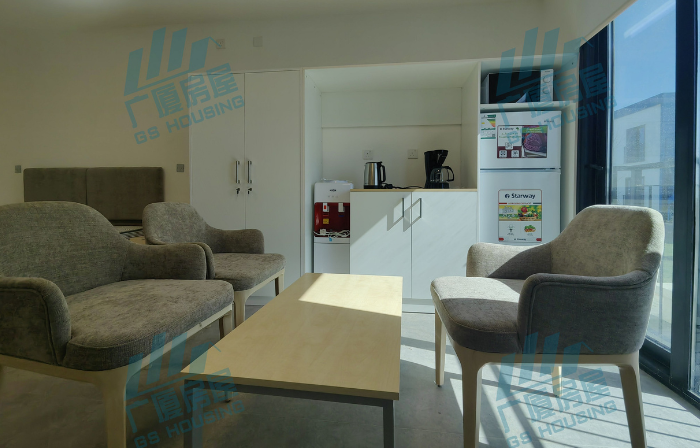
Miner Accommodation Units
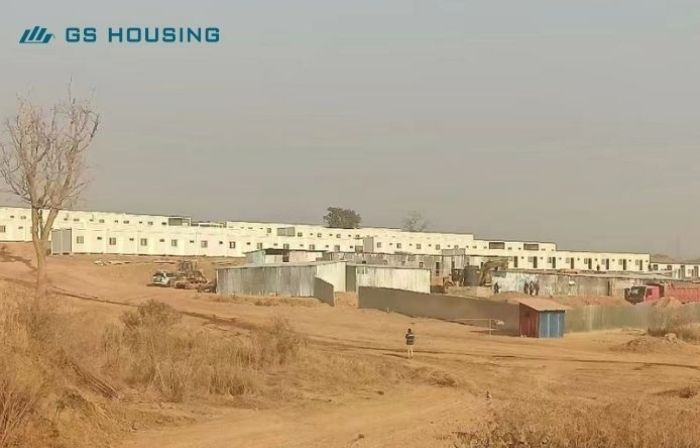
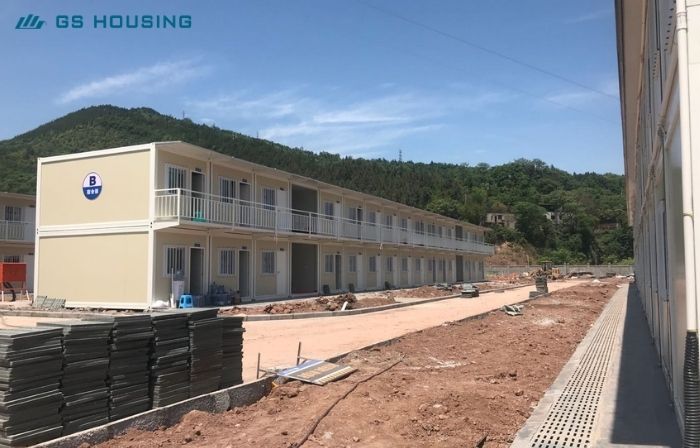
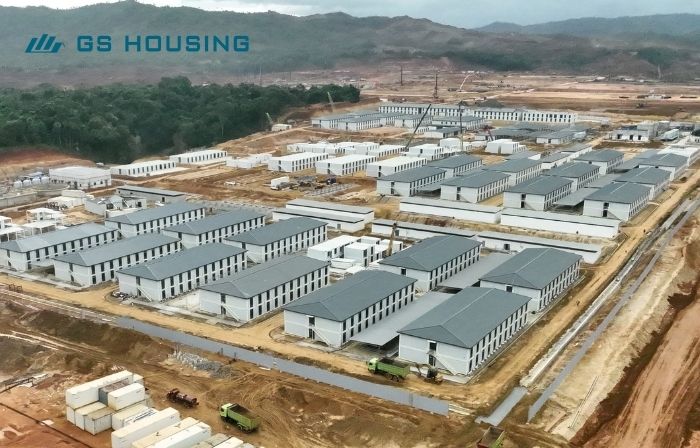
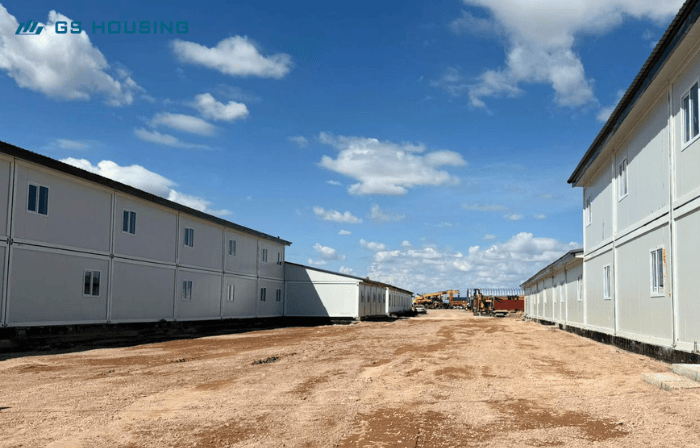
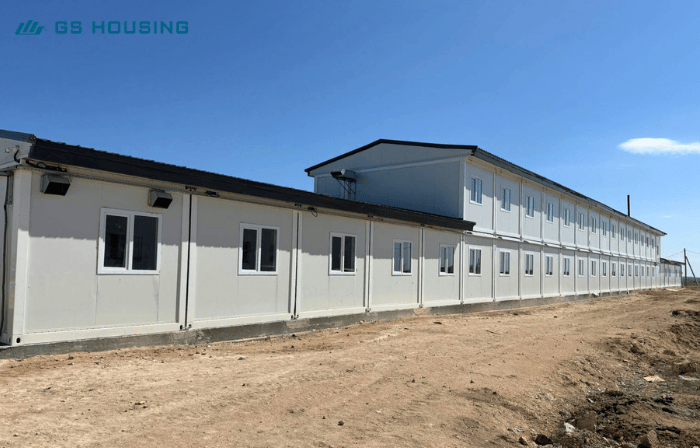
A remote mining camp will typically have a significant amount of worker accommodation. Flat pack modules can be joined to form accommodation blocks with room layouts determined by the needs of the occupants and the layout of the mine camp as a whole.
Buyers should decide on the number of rooms required, bed capacity, washroom arrangements, privacy requirements and shared facilities before procurement.
Where buildings are to be occupied through the winter, the design should also take account of heating, continuity of insulation, ventilation and maintenance access.
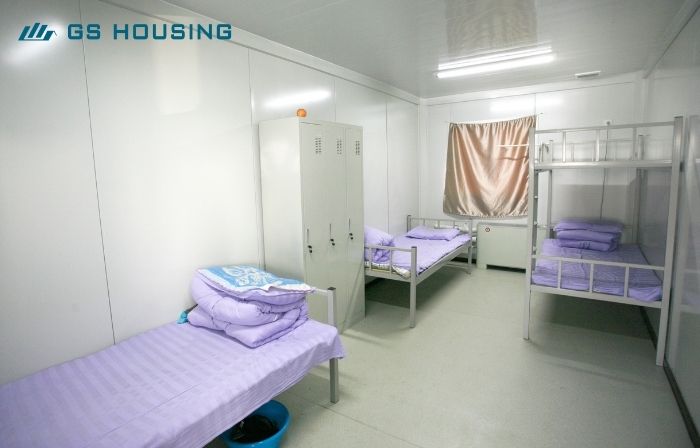
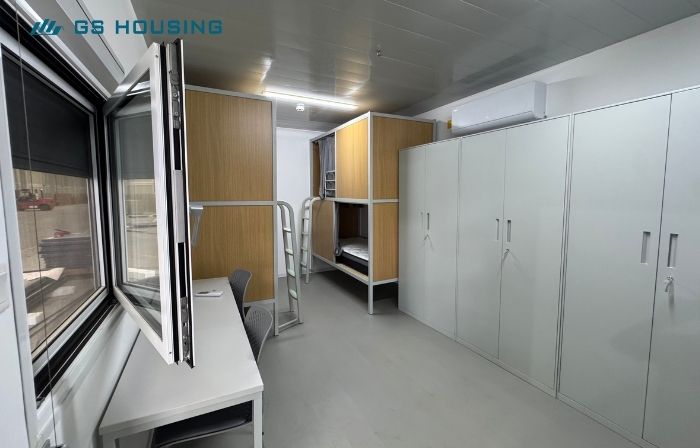
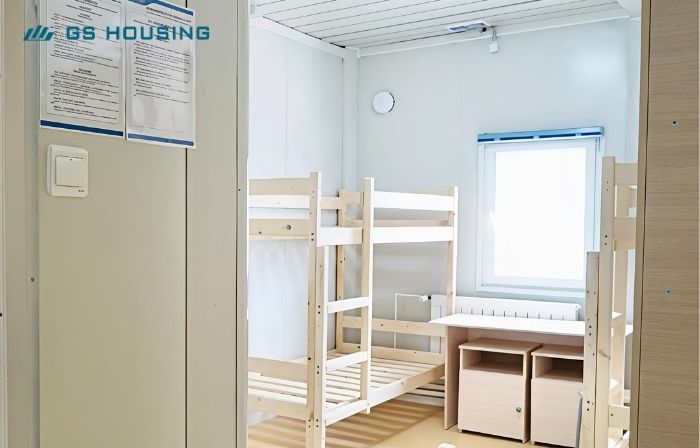

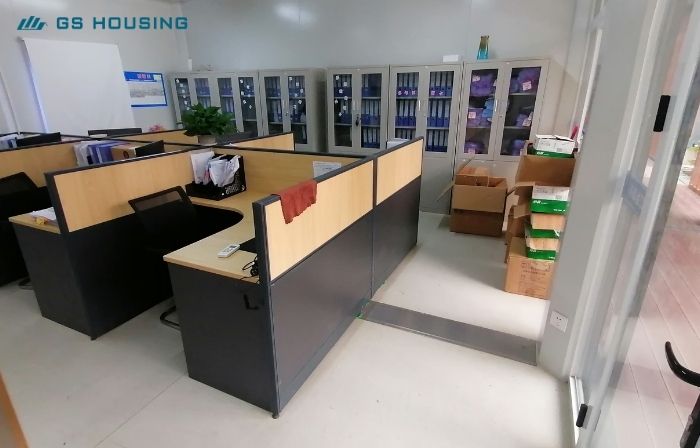
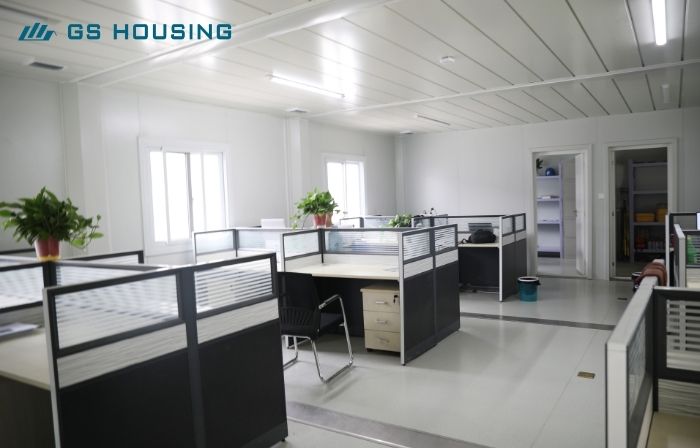
Mining Modular Office
Site offices support project management, engineering coordination, contractor administration, safety meetings and daily operational planning.
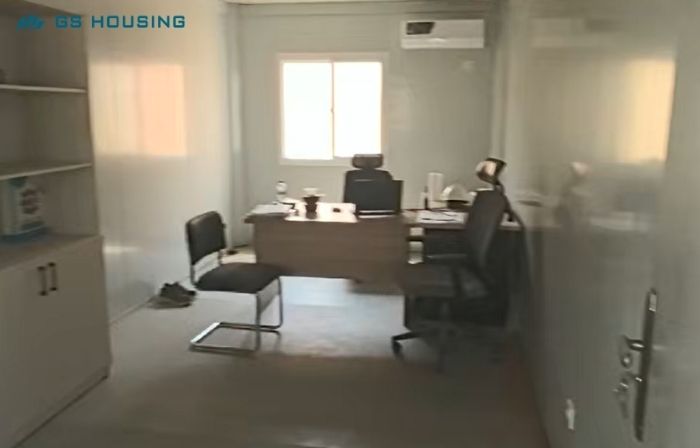
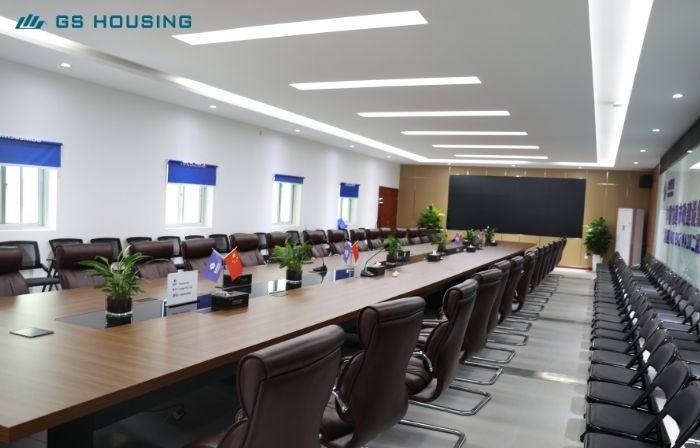
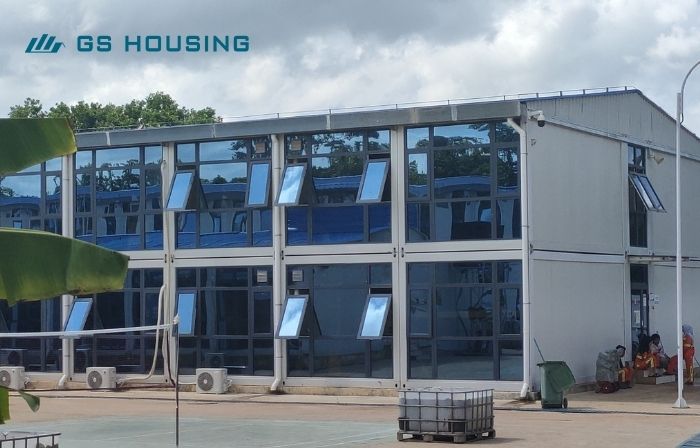
Flat pack modular offices can offer dedicated work spaces without the need for all building construction to be carried out on-site. Layouts may include individual offices, open plan work areas, meeting rooms, reception areas and document storage, depending on design.
Electrical outlets, lighting, communications infrastructure, and heating and ventilation should be coordinated with the intended office equipment and occupancy.
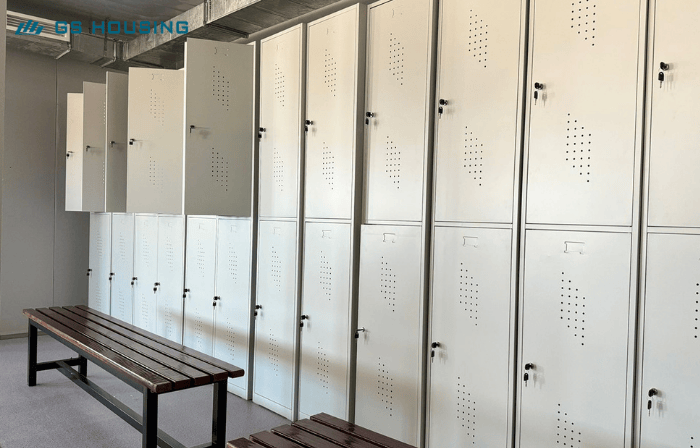
Modular Restrooms, Change Rooms and Support Buildings
Mines may also be required to provide toilets, showers, laundry and changing facilities, first aid and other amenities for workers.
Such buildings need careful coordination of plumbing, drainage, hot-water systems, ventilation, cleaning access and freeze protection. Their placement within the camp should take account of the movement of the work force, access routes and operational safety requirements.
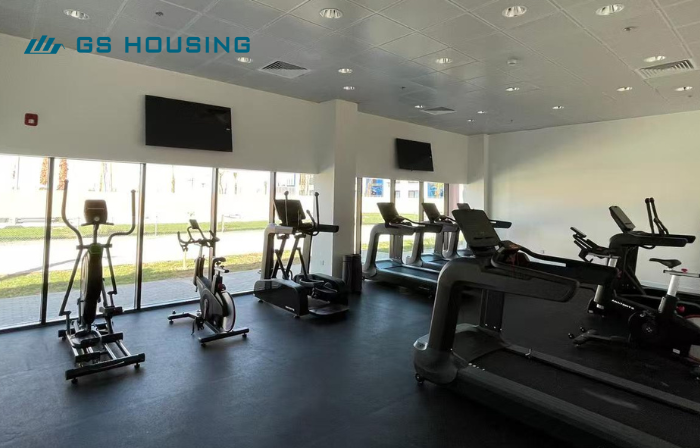
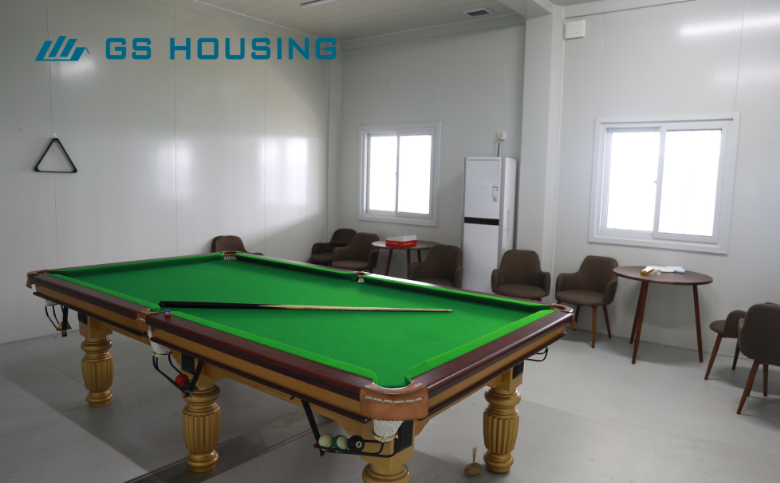
Different layouts, equipment, fire protection, or building systems may be needed for dining facilities, kitchens, recreation rooms, and special industrial buildings.
Considerations Mining Contractors Should Take into Account Before Procurement
There is more to choosing modular mining buildings than simply comparing the purchase price per unit. The total costs associated with the building system: cost of purchase, installation and operation must be taken into account in the full evaluation.
Climate and engineering compliance: Determine project location, design temperatures, snow and wind loads, seismic requirements, occupancy classification, fire protection requirements, and applicable local codes.
Transportation and access: Verify the entire route from the manufacturing facility to the mine site, including container transport, inland freight, unloading, lifting equipment, road restrictions, and seasonal access.
Building configuration: Number of rooms and offices, sanitary facilities and common areas. Prepare a site layout that considers access, circulation, separation distances, and future expansion.
Utilities and commissioning: Determine power sources, heating needs, water supply, wastewater treatment, communications, and the responsibilities for utility hookups and final commissioning.
Installation responsibilities: Clarify the division of work between the manufacturer, EPC contractor, local construction team and site operator. Confirm who is responsible for foundations, assembly, inspection, utility connections and regulatory approvals.
Long time operation: Assess durability, corrosion protection, maintenance access, replacement parts, anticipated service life and the possibility of moving or reconfiguring buildings.
Canadian projects should consider local engineering review and regulatory compliance during planning. The use of components that are pre-fabricated in a factory does not remove the need to comply with the requirements that apply to the finished building and its intended use.

GS-Housing Flat Pack Modules for Mining Camp Projects
The design of a mine camp project proposal may be established by the intended use, labor force, site layout, transportation conditions, and the required design of the building.
Depending on the project scope, planning processes may include:
Accommodation and office module amounts.
Layouts and arrangements of buildings inside.
Specifications for walls, roofs, floors, doors, and windows.
Cold climate design considerations and insulation.
Electrical and plumbing requirements.
Coordination of packing plans, transportation and documentation for installation.
For Canadian projects, the design review should identify the engineering criteria applicable and confirm which specifications, certifications, drawings, and local approvals need to be completed prior to production and shipment.
The objective is to design a modular building camp that is customized to real operating conditions of the project and not to deliver a standard building irrespective of the destination.
Modular Mining Building Project Planning in Canada
Where a project requires worker accommodation, site offices or a mix of mining camp facilities, early coordination between the building supplier, EPC contractor, logistics team and local engineering experts may help identify possible problems before they impact delivery.
GS Housing helps project buyers determine flat-pack module requirements and develop building configurations for specific project applications.
Information required to discuss a mining project in Canada:
Where the mine is, and what the climate will be like.
The number of rooms required for site accommodation and offices.
Estimated occupancy and proposed use of the building.
Configuration of the building, preferred layout and size.
Site access conditions and target delivery date.
Local engineering and code requirements apply.
Call GS Housing for flat-pack modular buildings for your Canadian mining project. Provide your initial camp layout, building counts, and project schedule for a project-specific solution assessment.
Questions and Answers
1. What are modular mining buildings?
Modular mining buildings are factory-built, pre-fabricated structures used to support mining operations. Typical uses include worker housing, site offices, toilets, changing rooms and other workforce support buildings.
2. Are flat pack modules a good fit for remote mining camps in Canada?
They are suitable when the building design, insulation, heating, building structure, foundations, transportation plan and installation method are tailored to the project conditions. Suitability for a particular Canadian location must be determined by project-specific engineering and code review.
3. Can we use flat-pack modules for mining workers' accommodation and offices?
Yes. Depending on the selected configuration, flat-pack modules can be designed for accommodation rooms, administrative offices, meeting rooms, and other building applications. Additional design and equipment may be needed for specialized facilities.
4. What Buyers Should Know When Planning a Mining Camp in Northern Canada?
Important considerations include outside design temperatures, snow and wind loads, foundation conditions, utility availability, road access, transportation schedules, building code compliance, fire safety, and labor needs.
5. How do flat-pack modules reduce transportation costs?
They are tightly packed, so they can take up less space when shipped than shipping the equivalent building fully assembled. Actual savings will vary depending upon module design, packing arrangement, shipment quantity, freight route, and inland transportation costs.”
6. As the project grows, can the modular mining buildings be expanded?
If site conditions, utilities, structural layouts and local requirements allow, a modular layout can be planned to accommodate additional buildings or repeating units. Future expansion should be considered in the initial site planning.
7. What information does GS Housing need to create a proposal for a mining building?
A few useful initial bits of data are: location of the project, uses of the building, room sizes required, preliminary layout, climate and engineering criteria, delivery schedule, and transportation limitations. These details help set the scope for a project-specific assessment.
Post time: 16-10-26