


Project Overview
| Project Name | Modular Classroom Project for Primary School |
| Place of Origin | Henan, China |
| Project Type | Modular Classroom / Modular School |
| Building System | Flat Pack Modular House |
| QTY | 72 sets of modular containers |
| Contractor | GS Housing Group |
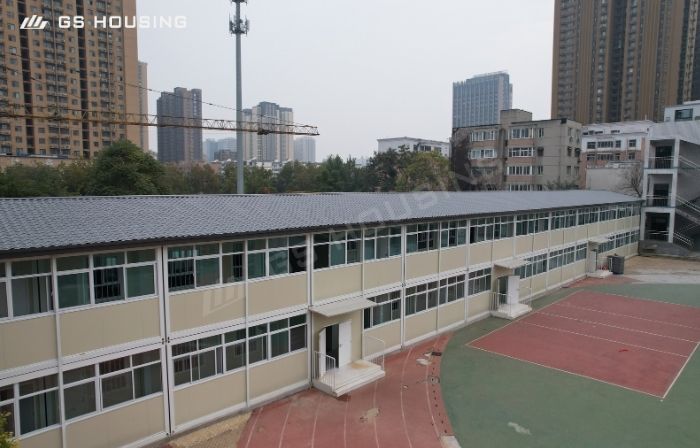
The Primary School project is an example of how flat-pack modular houses can be adapted into useful modular classroom buildings for education facilities. The project utilized 72 sets of modular containers and included several design modifications to satisfy the spatial, daylighting, structural and architectural requirements of a school environment.
Instead of a standard flatpack modular house configuration, GS Housing adjusted the modular containers to create a more suitable learning environment, including increased building height, reinforced bottom frames, enlarged windows and a customized roof design.
Why Flatpack Containers for Portable School Buildings?
For education projects the building system must balance the needs of a comfortable and functional learning environment with the requirements of efficient construction.
The Modular Classroom Project utilized a flat-pack container system where the primary building elements could be manufactured in a controlled factory environment and then transported to the project site.
The flatpack container approach allowed flexibility in the arrangement of classroom space and support facilities. Instead of the containers being separate entities, the modules could be designed within a larger scheme of a school building.
This makes flat-pack container design ideal for projects where the client needs prefab school, fast build and a scalable building system.”
Custom Modular Classroom Design
A highlight of the modular school project involved adapting the standard flat-pack container house for educational use.
Increase of Building Height
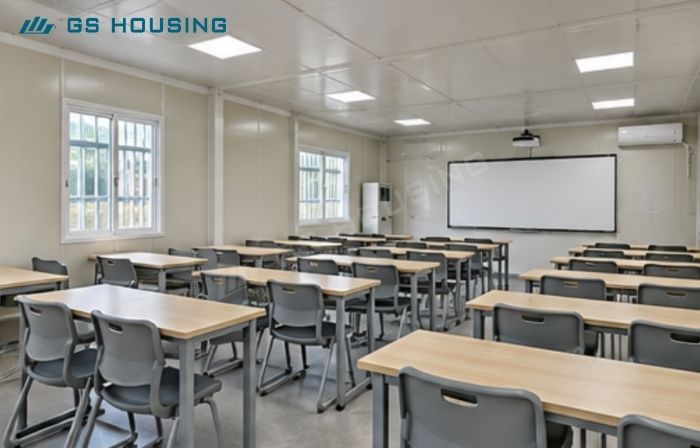
The modular units have been increased in overall height to improve the internal sense of space and create a more comfortable classroom environment.
The quality of internal space is important for school projects, since the classrooms are occupied by students and teachers for long hours. The increased height allowed the modular building to evolve from a simple temporary accommodation arrangement.
Reinforced Bottom Bracket
The bottom frame of the modular units was reinforced to create a more robust structural configuration for the container school building.
This change is a good example of an important principle in modular school construction: standardized modules do not necessarily mean standardized buildings. The basic flat-pack container system can be adapted to the functional and structural requirements of a particular project.
Larger Windows for Improved Daylighting
The project featured larger windows to let more natural light into the classrooms.
In the design of educational buildings, daylight is an important consideration when planning classrooms. The bigger window configuration allowed more brightness into the interior spaces while maintaining the modular construction approach.
Corridors with aluminum windows, full-length, thermal-break
The hallways were constructed with full-length broken-bridge aluminum windows.
This provided a more open link between the circulation spaces and the outside environment while allowing the school building to meet the day lighting needs.
Four Slope Roofs
The building was designed with a gray roof of four slopes in antique style.
The custom roof was able to provide the modular school building with a more traditional architectural style and to visually blend into the environment.
It shows how the flat-pack container architecture can be transformed from its standard form when applied to public and educational architecture.

From Standard Modules to a Functional School Building
The project demonstrates how a standardized modular building system can be the basis for a school design for a specific project.
The basic modular container uses a repeatable structure and manufacturing system; project-specific elements are added as needed.
This may include educational projects:
· Classroom layout
· Height of building
· Daylighting Design and Windows
· Corridor setup
· Structural strengthening
· Design of roof
· Internal functional design
It allows project teams to achieve the efficiency of prefabricated manufacturing without limiting the architectural requirements of the school.
What This Project Means for Modular School Buys
The project offers valuable guidance to contractors, developers, education authorities and other institutional buyers to assess a flat-pack modular classroom system.
The issue is not just the speed at which a module can be built. To be successful in a modular school project, the building system must be able to satisfy the functional and architectural requirements of the project.
The Modular Class from Primitary School project highlights several procurement considerations:
1. Customized school needs can be met through standardized manufacturing.
The project maintained the flat-pack modular building system but altered key elements to fit the needs of education.
2. Classroom comfort should be considered when configuring modules.
Building height and window design were specifically altered to enhance the internal learning environment.
3. Structural requirements can be considered during the modular design phase.
As part of the project-specific configuration, the bottom frame was reinforced.
4. Modular school buildings can be made to look more like traditional buildings.
The four-slope roof, custom-designed for this project, was selected to assist in merging the modular school building with its surrounding environment.
GS Housing Flat Pack Modular Classroom Solution
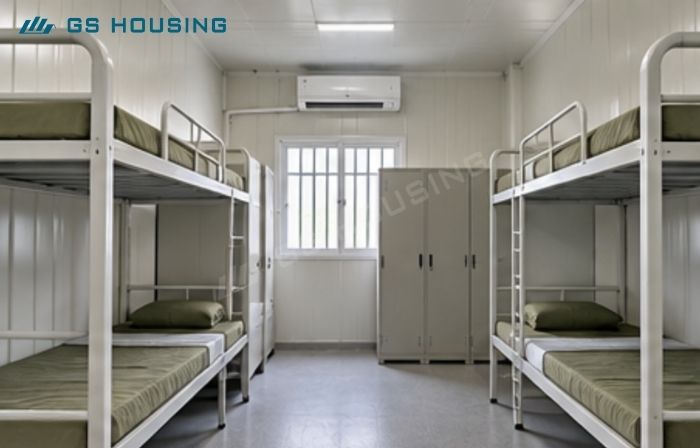
GS Housing uses flat-pack container houses as a modular building system for different education projects. The modules can be configured according to project requirements rather than being limited to a standard accommodation layout.
For school contractors and institutional buyers, the system can be considered for modular classrooms, school expansion, temporary teaching facilities and other prefabricated education buildings.
The Primary Modular School project is one example of how the basic flat pack module can be modified through structural, spatial and architectural design to meet the requirements of a specific school project.
FAQ-Modular Classroom for Primary School Project
What kind of modular building system was used?
The project adapted GS Housing’s flat-pack container house system to be used as a modular school building.
How do they alter the standard container modules for the school?
The project included increased building height, reinforced bottom frames, increased windows, full-length thermal-break aluminum windows in the corridors, and a custom four-slope roof.
Why did the windows grow taller?
The windows were lifted to allow more natural light into the school building and to make a more conducive classroom environment.
Are flat-pack container houses suitable for permanent school projects?
Flat-pack container houses can be used for a multitude of temporary building requirements. We have another modular construction system for a permanent school. The suitability of a given project depends on local building regulations and design requirements, site conditions and the required service period.
Can GS Housing adapt modular classrooms on other education projects?
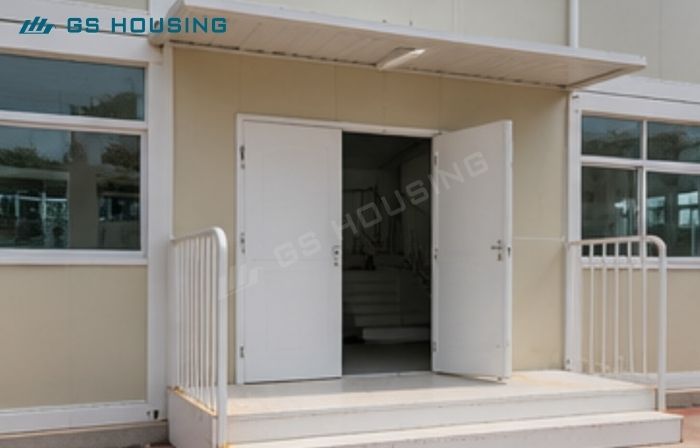
Yes. GS Housing can customize the modular design according to the project needs, including the building layout, structure design, windows, doors, insulation, electrical system and architectural design.
Request for Modular Classroom Solution and Cost
Planning a prefab classroom, flat-pack classroom or modular school project?
Send your project location, classroom capacity needs, estimated volume and target delivery schedule to GS Housing. Our team will review the project requirements and come back with a suitable modular classroom layout and project-based quote.
Post time: 15-12-21